{"@context":"https://schema.org","@type":["Product","RealEstateListing"],"@id":"http://search.vailluxurygroup.com/property/co90_1013509--4644-North-Point-Avon-CO-81620/#listing","url":"http://search.vailluxurygroup.com/property/co90_1013509--4644-North-Point-Avon-CO-81620/","name":"4644 North Point, Avon, CO 81620","description":"Perched on what is arguably the finest homesite in Wildridge, this exceptional new-construction single-family residence delivers the ultimate mountain lifestyle with unobstructed, panoramic views and the rare advantage of BLM-protected open space directly in the backyard. Positioned at the very top of the neighborhood, the setting offers a level of privacy, elevation, and scenery that is truly unmatched.\r\n\r\nDesigned in a striking mountain modern style, the home is filled with natural light and thoughtful architectural detail, featuring a dramatic great room anchored by a stunning custom fireplace and expansive windows that open and perfectly frame the surrounding peaks. The heart of the home is a chef's kitchen built for serious entertaining, complete with Sub-Zero and Wolf appliances, generous prep space, and a custom granite island with waterfall edges on both sides.\r\n\r\nWith six bedrooms and a layout that lives beautifully across only two floors, the home offers both comfort and flexibility for full-time living or a refined mountain retreat. A custom wine cellar naturally cooled for optimal storage adds a distinctive and rare feature, while modern comforts like air conditioning and an elevator accessing both floors ensure effortless year-round enjoyment.\r\n\r\nIndoor-outdoor living is a standout here, with a large deck off the kitchen, dining, and living area that invites unforgettable gatherings against a backdrop of endless views. Downstairs, a spacious patio opens to yard space and is already designed to accommodate a hot tub, creating the perfect après-ski or summer stargazing escape. Completing the experience is a heated three-car garage finished with epoxy floors and a tongue-and-groove ceiling with custom beams, blending function and craftsmanship in every detail.\r\n\r\nThis is more than a home, it's a statement property, offering modern luxury, breathtaking views, and an irreplaceable location in one of Avon's most sought-after mountain communities.","datePosted":"2026-02-12T00:02:34+00:00","lastReviewed":"2026-09-20T07:51:34+00:00","image":"https://dngu9c9cm21ua.cloudfront.net/images/co90/co90_1013509/800-first.webp","address":{"@type":"PostalAddress","streetAddress":"4644 North Point","addressLocality":"Avon","addressRegion":"CO","postalCode":"81620","addressCountry":"US"},"geo":{"@type":"GeoCoordinates","latitude":"39.666766","longitude":"-106.546546"},"offers":{"@type":"Offer","price":4999000,"priceCurrency":"USD","availability":"https://schema.org/InStock","businessFunction":"http://purl.org/goodrelations/v1#Sell"},"about":{"@type":"SingleFamilyResidence","numberOfBedrooms":6,"numberOfBathroomsTotal":6,"floorSize":{"@type":"QuantitativeValue","value":5038,"unitText":"square feet"}}}

Start of property details

Share this property:
4644 North Point
Avon, CO 81620
FOR
SALE
$4,999,000
Active
6
Beds
6
Baths
3
Garage
5,038
Sqft
0.36
Acres
MLS# 1013509
Cumulative Days on Market: 255 · Includes prior listings · Currently listed since 02/12/26 · Data provided by the MLS.

Property Description

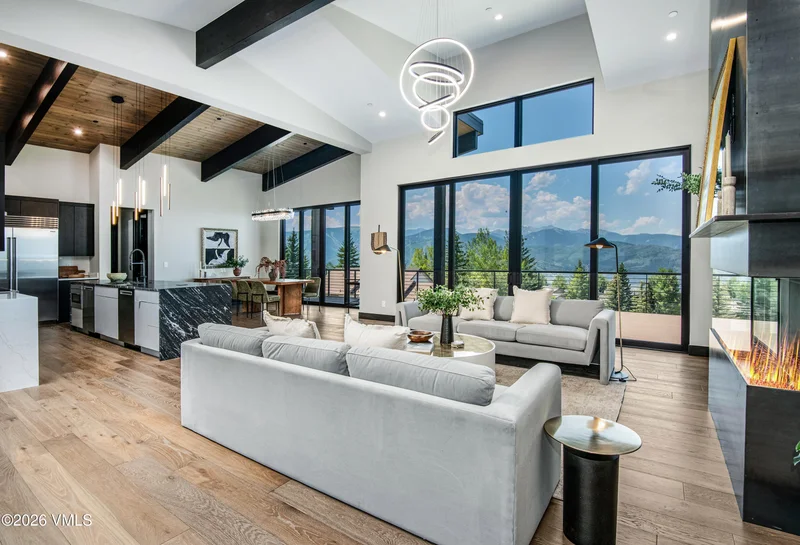
Perched on what is arguably the finest homesite in Wildridge, this exceptional new-construction single-family residence delivers the ultimate mountain lifestyle with unobstructed, panoramic views and the rare advantage of BLM-protected open space directly in the backyard. Positioned at the very top of the neighborhood, the setting offers a level of privacy, elevation, and scenery that is truly unmatched.

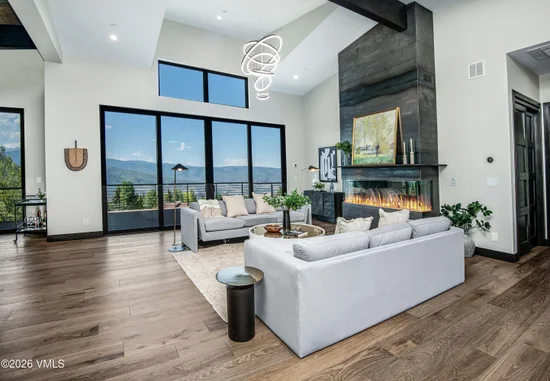
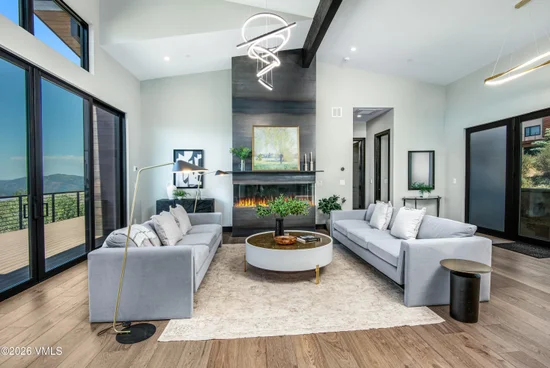
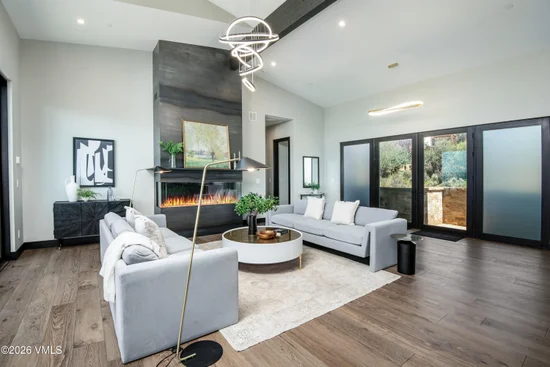
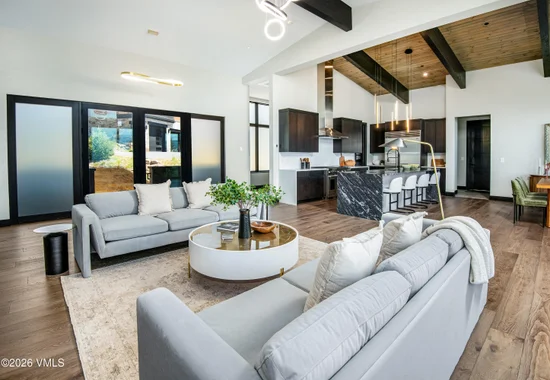
Designed in a striking mountain modern style, the home is filled with natural light and thoughtful architectural detail, featuring a dramatic great room anchored by a stunning custom fireplace and expansive windows that open and perfectly frame the surrounding peaks. The heart of the home is a chef's kitchen built for serious entertaining, complete with Sub-Zero and Wolf appliances, generous prep space, and a custom granite island with waterfall edges on both sides.

With six bedrooms and a layout that lives beautifully across only two floors, the home offers both comfort and flexibility for full-time living or a refined mountain retreat. A custom wine cellar naturally cooled for optimal storage adds a distinctive and rare feature, while modern comforts like air conditioning and an elevator accessing both floors ensure effortless year-round enjoyment.

Indoor-outdoor living is a standout here, with a large deck off the kitchen, dining, and living area that invites unforgettable gatherings against a backdrop of endless views. Downstairs, a spacious patio opens to yard space and is already designed to accommodate a hot tub, creating the perfect après-ski or summer stargazing escape. Completing the experience is a heated three-car garage finished with epoxy floors and a tongue-and-groove ceiling with custom beams, blending function and craftsmanship in every detail.

This is more than a home, it's a statement property, offering modern luxury, breathtaking views, and an irreplaceable location in one of Avon's most sought-after mountain communities.

Ask a Local Expert

Property Highlights

Property Type
Residential
Property Sub Type
Single Family Residence
Bedrooms
6
Total Bathrooms
6
Living Area
5,038
Price / Sqft
$992
Acres
0.36
Year Built
2025
Cumulative Days On Market
221

Location

Area
Wildridge Wildwood
City/Township
Avon
View
Mountain(s), Ski Slopes, South Facing, Valley
Subdivision
Wildridge
County
Eagle
Zoning
RMF

Property Details

Price
$4,999,000
Property Type
Residential
Property Sub Type
Single Family Residence

Building

Total Area
5,038

Community

Community Features
Cross Country Trail(s), Fishing, Trail(s)

Interior Features

Bedrooms and Bathrooms

Total Bathrooms
6
Full Bathrooms
2
1/2 Bathrooms
1
3/4 Bathrooms
3
Bedrooms
6

Area and Spaces

Living Area
5,038

Appliances

Appliances
Dishwasher, Disposal, Microwave, Range, Range Hood, Refrigerator

Interior Features

Interior Features
Elevator, Fireplace - Gas, Patio, Smart Thermostat, Vaulted Ceiling(s), Wired for Cable
Flooring
Carpet, Tile, Wood
Laundry Features
Electric Dryer Hookup, Washer Hookup
Fireplace Features
Gas
Entry Location
2

Heating and Cooling

Heating Features
Natural Gas, Radiant Floor
Has Fireplace
Yes

Building Details

Construction

Year Built
2025
Foundations
Poured in Place

Materials

Construction Materials
Frame, Stone, Stucco, Wood Siding
Roof
Metal

Terms

Terms

Special Conditions
None
Cumulative Days On Market
221

Taxes

Tax

Tax (Annual)
$2,456.96

Heating, Cooling & Utilities

Cooling Features
Wall Unit(s)

Utilities

Utilities
Internet Available, Trash Service, Cable Available, Electricity Available, Natural Gas Available, Phone Available, Satellite, Sewer Connected, Snow Removal, Water Available
Water Source
District Water

Lot

Acres
0.36
Lot Size
0.36
Lot Size Area Sq Ft
15,768

Exterior Features

Patio And Porch Features
Deck, Patio

Parking

Garage Capacity
3
Parking Features
Heated Garage
Listed by Coldwell Banker Mtn Properties
Listing Data last updated 09/30/2026 05:00 pm
Get a Link to this Property: Copy To Clipboard
QR Code link to this property

Phone:
Connect with:

Payment Calculator

per month. fixed. % interest.
$
%
$
%
Principal & Interest
+ Home Insurance
+ Property Tax
+ HOA Fees
per month
Total interest paid over s will be:
All estimates and provided for informational purposes only. Actual amounts may vary. The output of the tool is not a loan offer or solicitation, nor is it financial or legal advice. Information, rates, programs and loan scenarios shown are for example only as of 30-Sep-2026 and are subject to change without notice. Interest rates provided by the St. Louis Federal Reserve Economic Data (FRED). All products are subject to credit and property approval. Not all products are available in all states or for all loan amounts. Other restrictions and limitations apply. Contact your preferred lender for the pricing associated with your specific transaction. Calculations are generated by Open Source mortgage calculation software tools using common mathematical formulas. All calculations should be independently verified.
Get Walk Score Content

Property History

10 days ago
Property information last updated
34 days ago
Date of last price change
230 days ago
Status Active. This is the date the listing was placed on market.
Cumulative Days on Market: 255 days (includes prior listings) · Currently listed since February 12, 2026. Data provided by the MLS.

Similar Properties