{"@context":"https://schema.org","@type":["Product","RealEstateListing"],"@id":"http://search.vailluxurygroup.com/property/co90_1013459--749-Holden-Road-Beaver-Creek-CO-81620/#listing","url":"http://search.vailluxurygroup.com/property/co90_1013459--749-Holden-Road-Beaver-Creek-CO-81620/","name":"749 Holden Road, Beaver Creek, CO 81620","description":"Come home to 749 Holden Road - a home for the generations embodying timeless Colorado luxury, set in an aspen grove with total privacy from neighbors, with ski-in access 100+ / - yards away. \r\n\r\n With a meticulously-designed floorplan, this home lives as comfortably for 2 as it does for 20. Live all on the main level with soaring 2-story ceilings, floor-to-ceiling glass, French doors opening onto the all-new 1, 000+ / - sq.ft. deck with custom-crafted fire pit, gourmet kitchen, private office, master suite, and 3-bay garage on the entry level. Upstairs, a lofted bridge overlooks the great room, and leads to 3 bedrooms and media room; living like its own 3-bedroom suite. The walk-out lower level enjoys a spacious rec room with wet bar, projector, 5 en-suite bedrooms, French doors opening onto the back lawn and patio with hot tub, and ample storage spaces.\r\n\r\n You will love the exquisite stonework, soaring trusses, rich architecture, and new DaVinci roof, all surrounded by lush perennial gardens, stone walkways, and quiet seclusion. \r\n\r\n Life is made easy for you in Beaver Creek, with on-call shuttle to sweep you away to the slopes or village, year-round entertainment for all ages, beloved family traditions, village core filled with shops and restaurants, hiking, biking and so much more.","datePosted":"2026-02-05T20:32:47+00:00","lastReviewed":"2026-10-12T17:35:45+00:00","image":"https://dngu9c9cm21ua.cloudfront.net/images/co90/co90_1013459/800-first.webp","address":{"@type":"PostalAddress","streetAddress":"749 Holden Road","addressLocality":"Beaver Creek","addressRegion":"CO","postalCode":"81620","addressCountry":"US"},"geo":{"@type":"GeoCoordinates","latitude":"39.614506","longitude":"-106.524479"},"offers":{"@type":"Offer","price":12450000,"priceCurrency":"USD","availability":"https://schema.org/InStock","businessFunction":"http://purl.org/goodrelations/v1#Sell"},"about":{"@type":"SingleFamilyResidence","numberOfBedrooms":9,"numberOfBathroomsTotal":9,"floorSize":{"@type":"QuantitativeValue","value":8514,"unitText":"square feet"}}}

Start of property details

Share this property:
749 Holden Road
Beaver Creek, CO 81620
FOR SALE · Active
$12,450,000
$1,462 / Sqft
9
Beds
9
Baths
3
Garage
8,514
Sqft
0.66
Acres
MLS# 1013459
Cumulative Days on Market: 275 · Includes prior listings · Currently listed since 02/05/26 · Data provided by the MLS.

Property Description

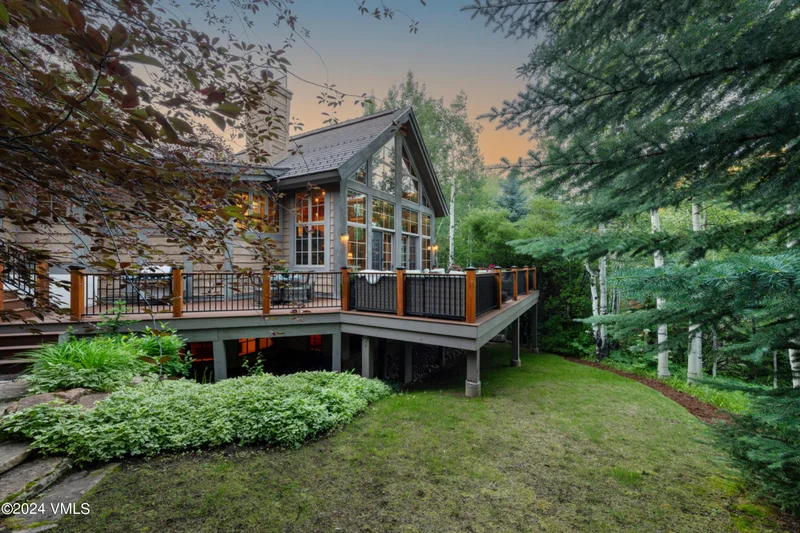
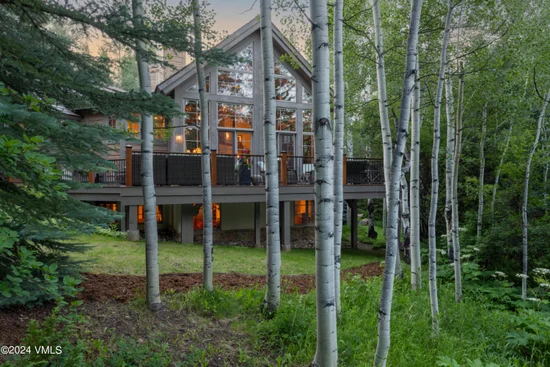
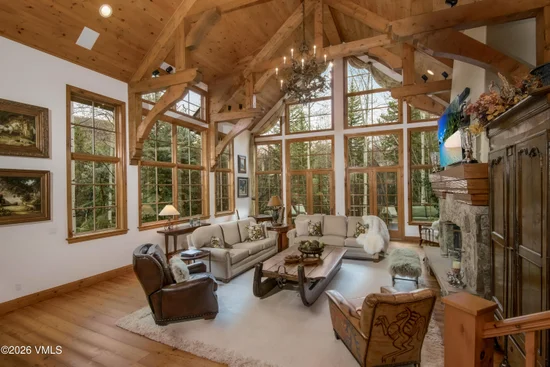
Come home to 749 Holden Road - a home for the generations embodying timeless Colorado luxury, set in an aspen grove with total privacy from neighbors, with ski-in access 100+ / - yards away.

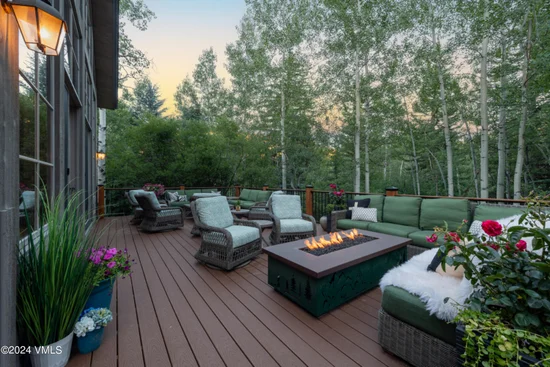
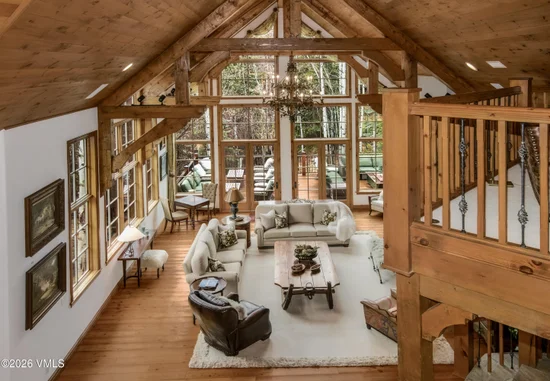
With a meticulously-designed floorplan, this home lives as comfortably for 2 as it does for 20. Live all on the main level with soaring 2-story ceilings, floor-to-ceiling glass, French doors opening onto the all-new 1, 000+ / - sq.ft. deck with custom-crafted fire pit, gourmet kitchen, private office, master suite, and 3-bay garage on the entry level. Upstairs, a lofted bridge overlooks the great room, and leads to 3 bedrooms and media room; living like its own 3-bedroom suite. The walk-out lower level enjoys a spacious rec room with wet bar, projector, 5 en-suite bedrooms, French doors opening onto the back lawn and patio with hot tub, and ample storage spaces.

You will love the exquisite stonework, soaring trusses, rich architecture, and new DaVinci roof, all surrounded by lush perennial gardens, stone walkways, and quiet seclusion.

Life is made easy for you in Beaver Creek, with on-call shuttle to sweep you away to the slopes or village, year-round entertainment for all ages, beloved family traditions, village core filled with shops and restaurants, hiking, biking and so much more.

Property Highlights

Property Type
Residential
Property Sub Type
Single Family Residence
Bedrooms
9
Total Bathrooms
9
Living Area
8,514
Price / Sqft
$1,462
Acres
0.66
Year Built
1995
Cumulative Days On Market
249

Location

Area
Beaver Creek
City/Township
Beaver Creek
View
Trees/Woods
Subdivision
Beaver Creek 5
County
Eagle
Zoning
PUD

Property Details

Price
$12,450,000
Property Type
Residential
Property Sub Type
Single Family Residence

Building

Levels
Three Or More
Total Area
8,514

Community

Community Features
Clubhouse, Cross Country Trail(s), Equestrian Center, Fitness Center, Golf, Near Public Transit, On Site Management, Pool, Shuttle Service, Tennis Court(s), Trail(s)

Interior Features

Bedrooms and Bathrooms

Total Bathrooms
9
Full Bathrooms
8
1/2 Bathrooms
1
Bedrooms
9

Rooms and Basement

Basement Features
Finished

Area and Spaces

Living Area
8,514

Appliances

Appliances
Built-In Electric Oven, Built-In Gas Oven, Cooktop, Dishwasher, Disposal, Dryer, Microwave, Refrigerator, Trash Compactor, Warming Drawer, Washer, Washer/Dryer

Interior Features

Interior Features
Fireplace - Gas, Multi-Level, Patio, Primary Downstairs, Spa/Hot Tub, Vaulted Ceiling(s), Balcony
Flooring
Carpet, Stone, Tile, Wood
Laundry Features
Electric Dryer Hookup, Washer Hookup, See Remarks
Fireplace Features
Gas
Entry Location
2nd Level

Heating and Cooling

Heating Features
Natural Gas, Radiant, Radiant Floor
Has Fireplace
Yes

Building Details

Construction

Year Built
1995
Foundations
Poured in Place

Materials

Construction Materials
Frame, Stone, Stucco, Wood Siding
Roof
Synthetic

Terms

Terms

Special Conditions
None
Cumulative Days On Market
249

Taxes

Tax

Tax (Annual)
$31,972.42

HOA

Has HOA
Yes
Association Ammenities
On Site Management, Shuttle Service, Tennis Court(s)
Association Fee Includes
Common Area Maintenance, Security

Heating, Cooling & Utilities

Cooling Features
Ceiling Fan(s)

Utilities

Utilities
Trash Service, Electricity Available, Natural Gas Available, Phone Available, Satellite, Sewer Available, Sewer Connected, Snow Removal, Water Available
Water Source
District Water

Lot

Acres
0.66
Lot Size
0.66
Lot Size Area Sq Ft
28,749
Lot Features
Near Public Transit, City Lot
Road Surface
All Year

Parking

Total Parking Spaces
5
Garage Capacity
3
Parking Features
Garage, Heated Garage
Listed by Compass
Listing Data last updated 10/15/2026 12:20 am
Get a Link to this Property: Copy To Clipboard
QR Code link to this property

Phone:
Connect with:

Payment Calculator

per month. fixed. % interest.
$
%
$
%
Principal & Interest
+ Home Insurance
+ Property Tax
+ HOA Fees
per month
Total interest paid over s will be:
All estimates and provided for informational purposes only. Actual amounts may vary. The output of the tool is not a loan offer or solicitation, nor is it financial or legal advice. Information, rates, programs and loan scenarios shown are for example only as of 15-Oct-2026 and are subject to change without notice. Interest rates provided by the St. Louis Federal Reserve Economic Data (FRED). All products are subject to credit and property approval. Not all products are available in all states or for all loan amounts. Other restrictions and limitations apply. Contact your preferred lender for the pricing associated with your specific transaction. Calculations are generated by Open Source mortgage calculation software tools using common mathematical formulas. All calculations should be independently verified.
Get Walk Score Content

Property History

2 days ago
Property information last updated
251 days ago
Status Active. This is the date the listing was placed on market.
Cumulative Days on Market: 275 days (includes prior listings) · Currently listed since February 5, 2026. Data provided by the MLS.

Similar Properties