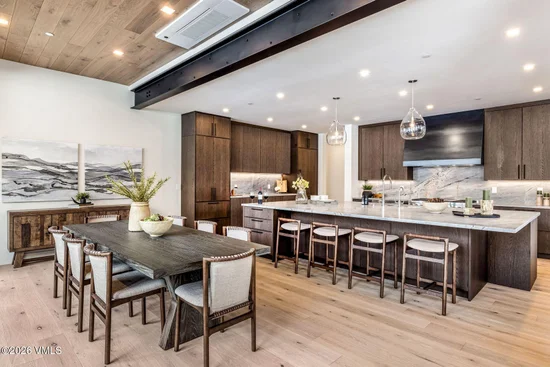
{"@context":"https://schema.org","@type":["Product","RealEstateListing"],"@id":"http://search.vailluxurygroup.com/property/co90_1013357--1785-Sunburst-Drive-Vail-CO-81657/#listing","url":"http://search.vailluxurygroup.com/property/co90_1013357--1785-Sunburst-Drive-Vail-CO-81657/","name":"1785 Sunburst Drive, Vail, CO 81657","description":"Just completed , this 5-bed plus office newly constructed mountain contemporary residence sits in the coveted Vail Golf Course neighborhood, just over 1 mile from Vail Village. Offering a ski and tee lifestyle with seamless access to skiing, golf, Nordic trails, and the Village, paired with exceptional indoor outdoor living and a layout designed for multigenerational living and hosting. Designed by 159 Design, built by Mexamer Construction Group, with interiors by Katy Allen Interior Design. A flat 400 ft walk brings you to the private Vail Golf Course shuttle stop, golf clubhouse, Nordic Center, and dining. Thoughtfully positioned to capture the benefits of clubhouse proximity while preserving a quiet, private residential feel. The bus ride to the ski lifts is approximately 8 minutes, with real time app tracking. The main level is the heart of the home featuring a stunning great room and the primary suite all on one level, while additional floors provide privacy and flexibility for guests. Slide panel doors open to a generous main deck with gas fire pit and built in grill, complemented by a lower patio with hot tub hookup. A rooftop deck with gas fire pit is easily accessible for all to enjoy and creates an unforgettable outdoor experience, taking in the White River National Forest and Bald Mountain from an incredible vantage point. Radiant heat extends throughout, with A / C on the main and upper level, plus integrated smart home systems for effortless control. Heated patios and driveways make winter arrivals seamless. The Vail Passport Club Charter Membership is offered to the first buyer to contract on either this residence or 1487 Vail Valley Drive. Located at the base of Golden Peak, this private ski club enhances the ownership experience with priority access, dedicated services, and a refined mountain setting. Membership is limited and currently closed to new applicants, making this an exceptionally rare opportunity in Vail. Contact agent for more details. Contact your agent today to get additional details such as property website, Frequently Asked Questions, features, amenities, Rental Proformas, expenses etcetera.","datePosted":"2026-01-22T23:02:07+00:00","lastReviewed":"2026-10-12T17:35:45+00:00","image":"https://dngu9c9cm21ua.cloudfront.net/images/co90/co90_1013357/800-first.webp","address":{"@type":"PostalAddress","streetAddress":"1785 Sunburst Drive","addressLocality":"Vail","addressRegion":"CO","postalCode":"81657","addressCountry":"US"},"geo":{"@type":"GeoCoordinates","latitude":"39.640513","longitude":"-106.344547"},"offers":{"@type":"Offer","price":19500000,"priceCurrency":"USD","availability":"https://schema.org/InStock","businessFunction":"http://purl.org/goodrelations/v1#Sell"},"about":{"@type":"SingleFamilyResidence","numberOfBedrooms":5,"numberOfBathroomsTotal":6,"floorSize":{"@type":"QuantitativeValue","value":5332,"unitText":"square feet"}}}

Start of property details

Share this property:
1785 Sunburst Drive
Vail, CO 81657
LISTING FEATURED · Active
$19,500,000
$3,657 / Sqft
5
Beds
6
Baths
2
Garage
5,332
Sqft
0.32
Acres
MLS# 1013357
Cumulative Days on Market: 299 · Includes prior listings · Currently listed since 01/22/26 · Data provided by the MLS.

Property Description

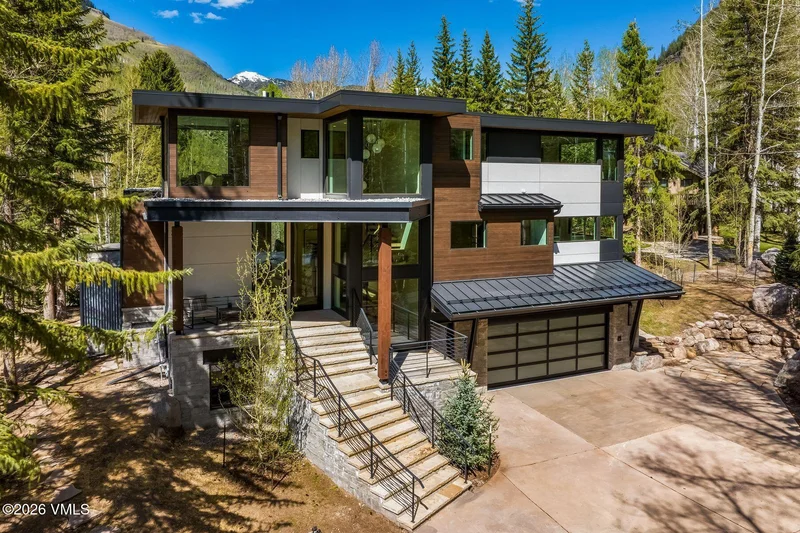
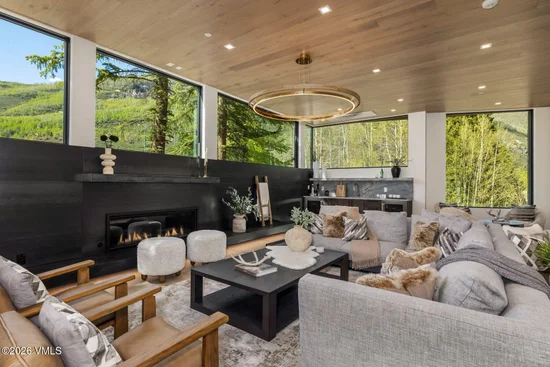
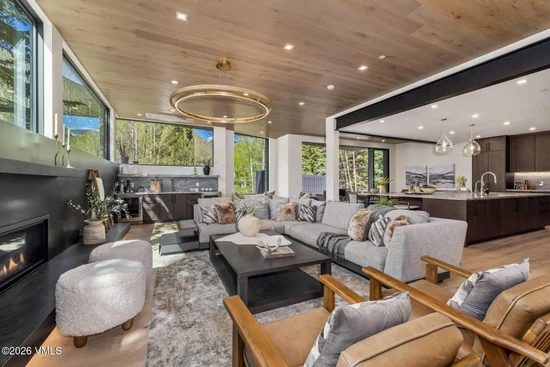
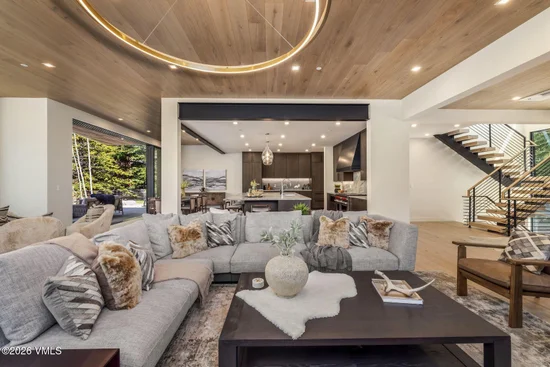
Just completed , this 5-bed plus office newly constructed mountain contemporary residence sits in the coveted Vail Golf Course neighborhood, just over 1 mile from Vail Village. Offering a ski and tee lifestyle with seamless access to skiing, golf, Nordic trails, and the Village, paired with exceptional indoor outdoor living and a layout designed for multigenerational living and hosting. Designed by 159 Design, built by Mexamer Construction Group, with interiors by Katy Allen Interior Design. A flat 400 ft walk brings you to the private Vail Golf Course shuttle stop, golf clubhouse, Nordic Center, and dining. Thoughtfully positioned to capture the benefits of clubhouse proximity while preserving a quiet, private residential feel. The bus ride to the ski lifts is approximately 8 minutes, with real time app tracking. The main level is the heart of the home featuring a stunning great room and the primary suite all on one level, while additional floors provide privacy and flexibility for guests. Slide panel doors open to a generous main deck with gas fire pit and built in grill, complemented by a lower patio with hot tub hookup. A rooftop deck with gas fire pit is easily accessible for all to enjoy and creates an unforgettable outdoor experience, taking in the White River National Forest and Bald Mountain from an incredible vantage point. Radiant heat extends throughout, with A / C on the main and upper level, plus integrated smart home systems for effortless control. Heated patios and driveways make winter arrivals seamless. The Vail Passport Club Charter Membership is offered to the first buyer to contract on either this residence or 1487 Vail Valley Drive. Located at the base of Golden Peak, this private ski club enhances the ownership experience with priority access, dedicated services, and a refined mountain setting. Membership is limited and currently closed to new applicants, making this an exceptionally rare opportunity in Vail. Contact agent for more details. Contact your agent today to get additional details such as property website, Frequently Asked Questions, features, amenities, Rental Proformas, expenses etcetera.

Property Highlights

Property Type
Residential
Property Sub Type
Single Family Residence
Bedrooms
5
Total Bathrooms
6
Living Area
5,332
Price / Sqft
$3,657
Acres
0.32
Cumulative Days on Market
299

Location

Area
Vail Golf Course
City/Township
Vail
View
Golf Course, Mountain(s), Trees/Woods
Subdivision
Sunburst
County
Eagle
Zoning
26 - SFR

Property Details

Price
$19,500,000
Property Type
Residential
Property Sub Type
Single Family Residence

Building

Levels
Three Or More
Total Area
5,332

Community

Community Features
Cross Country Trail(s), Fishing, Golf, Near Public Transit, Trail(s)

Interior Features

Bedrooms and Bathrooms

Total Bathrooms
6
Full Bathrooms
1
1/2 Bathrooms
2
3/4 Bathrooms
3
Bedrooms
5

Area and Spaces

Living Area
5,332

Appliances

Appliances
Built-In Gas Oven, Dishwasher, Disposal, Microwave, Range, Range Hood, Refrigerator, Wine Cooler

Interior Features

Interior Features
Fireplace - Electric, Fireplace - Gas, Patio, Steam Shower
Flooring
Carpet, Tile, Wood
Laundry Features
Electric Dryer Hookup, Washer Hookup
Fireplace Features
Electric, Gas
Entry Location
Level 2

Heating and Cooling

Heating Features
Forced Air, Radiant Floor
Has Fireplace
Yes

Building Details

Construction

Foundations
Poured in Place

Materials

Construction Materials
Frame, Cement Siding, Metal Siding, Stone, Wood Siding
Roof
Metal, See Remarks

Terms

Terms

Cumulative Days on Market
299

Taxes

Tax

Tax (Annual)
$16,837.60

Heating, Cooling & Utilities

Cooling Features
Zoned

Utilities

Utilities
Internet Available, Cable Available, Electricity Available, Natural Gas Available, Phone Available, Satellite, Sewer Available, Sewer Connected, Water Available
Water Source
District Water

Lot

Acres
0.32
Lot Size
0.32
Lot Size Area Sq Ft
13,808
Lot Features
Golf Course, Near Public Transit

Exterior Features

Patio And Porch Features
Deck, Patio

Parking

Garage Capacity
2
Parking Features
Heated Driveway, Heated Garage
Listed by LIV Sotheby's Int. Realty-Vail Mountain Haus
Listing Data last updated 10/15/2026 04:20 pm
Get a Link to this Property: Copy To Clipboard
QR Code link to this property

Phone:
Connect with:

Payment Calculator

per month. fixed. % interest.
$
%
$
%
Principal & Interest
+ Home Insurance
+ Property Tax
+ HOA Fees
per month
Total interest paid over s will be:
All estimates and provided for informational purposes only. Actual amounts may vary. The output of the tool is not a loan offer or solicitation, nor is it financial or legal advice. Information, rates, programs and loan scenarios shown are for example only as of 15-Oct-2026 and are subject to change without notice. Interest rates provided by the St. Louis Federal Reserve Economic Data (FRED). All products are subject to credit and property approval. Not all products are available in all states or for all loan amounts. Other restrictions and limitations apply. Contact your preferred lender for the pricing associated with your specific transaction. Calculations are generated by Open Source mortgage calculation software tools using common mathematical formulas. All calculations should be independently verified.
Get Walk Score Content

Property History

3 days ago
Property information last updated
265 days ago
Status Active. This is the most recent date the listing was placed on market.
Cumulative Days on Market: 299 days (includes prior listings) · Currently listed since January 22, 2026. Data provided by the MLS.

Similar Properties