{"@context":"https://schema.org","@type":["Product","RealEstateListing"],"@id":"http://search.vailluxurygroup.com/property/co90_1013176--5091-Wildridge-Road-E-Avon-CO-81620/#listing","url":"http://search.vailluxurygroup.com/property/co90_1013176--5091-Wildridge-Road-E-Avon-CO-81620/","name":"5091 Wildridge Road E, Avon, CO 81620","description":"New construction mountain-modern residence on a private point of land in Wildridge, with only one neighboring home and unobstructed views of Beaver Creek and the surrounding mountain range. Designed by Jeff Manley of Martin Manley Architects and Julie Charbonneau. Built by Dave Dantas of DW Dantas Construction LLC.\r\n\r\nThis thoughtfully crafted home offers 5, 280 sq. ft. of interior living space, nearly 1, 200 sq. ft. of deck space, and an oversized 2.5-car garage.\r\nThe efficient floor plan features five bedroom suites, each with a private ensuite, plus two powder rooms. All living areas and bedrooms are oriented to capture natural light and panoramic views through expansive windows and glass doors.\r\n\r\nHigh-end finishes include Sub-Zero and Wolf appliances, quartz and marble countertops, engineered hardwood flooring, high-grade porcelain tile, and two fireplaces—one in each living room. Comfort features include forced-air heating, A / C, humidification, heated bathroom floors, and an elevator servicing all three levels.\r\n\r\nGenerous covered upper and lower decks with large roof overhangs provide year-round outdoor living. The lower deck is powered and structurally built to support a hot tub; the main deck is equipped with a gas line for a BBQ and wiring for heaters and an outdoor TV.\r\n\r\nAdditional highlights include a private driveway, a heated 2½-car garage with epoxy floors and EV charger provisions, extensive smart-home wiring, security prewire, and side-deck access to a dog area.\r\n\r\nA rare opportunity for luxury new construction, privacy, and sweeping mountain views in one of Vail's most desirable neighborhoods.","datePosted":"2025-12-17T07:01:37+00:00","lastReviewed":"2026-09-30T20:02:16+00:00","image":"https://dngu9c9cm21ua.cloudfront.net/images/co90/co90_1013176/800-first.webp","address":{"@type":"PostalAddress","streetAddress":"5091 Wildridge Road E","addressLocality":"Avon","addressRegion":"CO","postalCode":"81620","addressCountry":"US"},"geo":{"@type":"GeoCoordinates","latitude":"39.660587","longitude":"-106.539761"},"offers":{"@type":"Offer","price":6495000,"priceCurrency":"USD","availability":"https://schema.org/InStock","businessFunction":"http://purl.org/goodrelations/v1#Sell"},"about":{"@type":"SingleFamilyResidence","numberOfBedrooms":5,"numberOfBathroomsTotal":7,"floorSize":{"@type":"QuantitativeValue","value":5278,"unitText":"square feet"}}}

Start of property details

Share this property:
5091 Wildridge Road E
Avon, CO 81620
FOR
SALE
$6,495,000
Active
5
Beds
7
Baths
3
Garage
5,278
Sqft
0.81
Acres
MLS# 1013176
Cumulative Days on Market: 287 · Includes prior listings · Currently listed since 12/17/25 · Data provided by the MLS.

Property Description

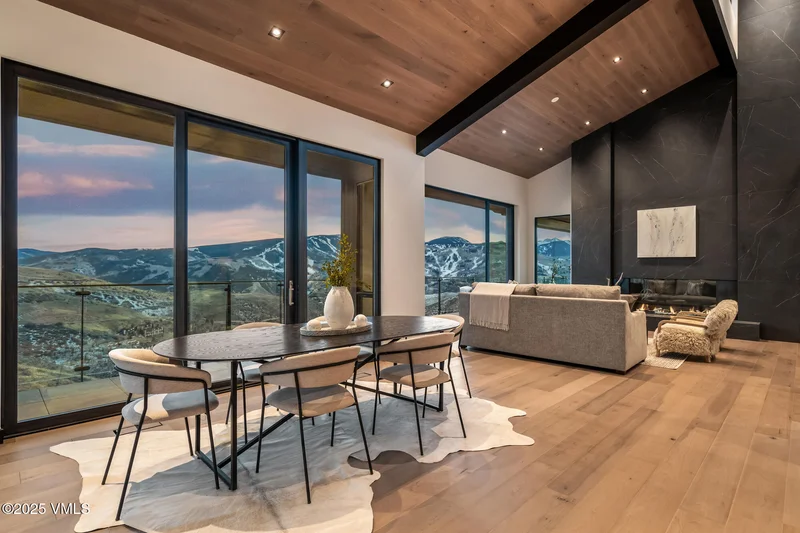
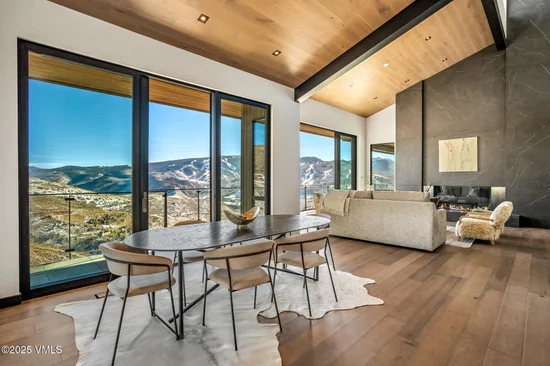
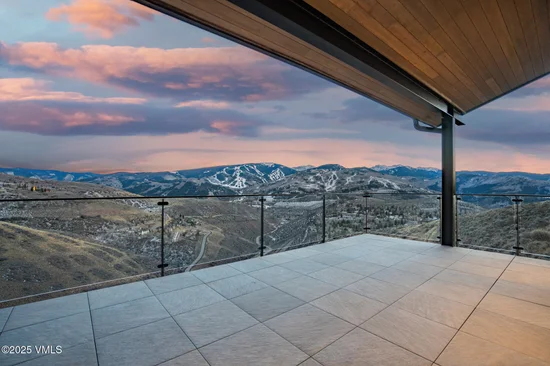
New construction mountain-modern residence on a private point of land in Wildridge, with only one neighboring home and unobstructed views of Beaver Creek and the surrounding mountain range. Designed by Jeff Manley of Martin Manley Architects and Julie Charbonneau. Built by Dave Dantas of DW Dantas Construction LLC.

This thoughtfully crafted home offers 5, 280 sq. ft. of interior living space, nearly 1, 200 sq. ft. of deck space, and an oversized 2.5-car garage.
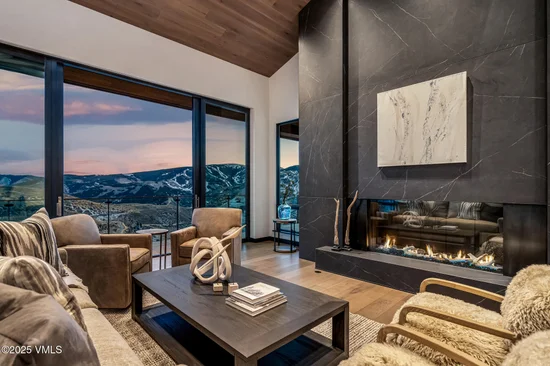
The efficient floor plan features five bedroom suites, each with a private ensuite, plus two powder rooms. All living areas and bedrooms are oriented to capture natural light and panoramic views through expansive windows and glass doors.

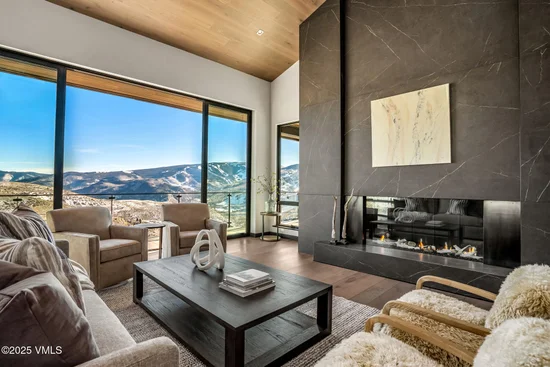
High-end finishes include Sub-Zero and Wolf appliances, quartz and marble countertops, engineered hardwood flooring, high-grade porcelain tile, and two fireplaces—one in each living room. Comfort features include forced-air heating, A / C, humidification, heated bathroom floors, and an elevator servicing all three levels.

Generous covered upper and lower decks with large roof overhangs provide year-round outdoor living. The lower deck is powered and structurally built to support a hot tub; the main deck is equipped with a gas line for a BBQ and wiring for heaters and an outdoor TV.

Additional highlights include a private driveway, a heated 2½-car garage with epoxy floors and EV charger provisions, extensive smart-home wiring, security prewire, and side-deck access to a dog area.

A rare opportunity for luxury new construction, privacy, and sweeping mountain views in one of Vail's most desirable neighborhoods.

Ask a Local Expert

Open House Announcements

Oct 3rd
2:00pm to 4:00pm
In person. Please join us!

Property Highlights

Property Type
Residential
Property Sub Type
Single Family Residence
Bedrooms
5
Total Bathrooms
7
Living Area
5,278
Price / Sqft
$1,231
Acres
0.81
Year Built
2025
Cumulative Days On Market
287

Location

Area
Wildridge Wildwood
City/Township
Avon
View
Mountain(s), Ski Slopes, South Facing, Trees/Woods, Valley
Subdivision
Wildridge
County
Eagle
Zoning
Residential

Property Details

Price
$6,495,000
Property Type
Residential
Property Sub Type
Single Family Residence

Building

Total Area
5,278

Community

Community Features
Trail(s)

Interior Features

Bedrooms and Bathrooms

Total Bathrooms
7
Full Bathrooms
2
1/2 Bathrooms
2
3/4 Bathrooms
3
Bedrooms
5

Rooms and Basement

Total Rooms
5

Area and Spaces

Living Area
5,278

Appliances

Appliances
Dishwasher, Disposal, Microwave, Range Hood, Refrigerator, Washer/Dryer, Wine Cooler

Interior Features

Interior Features
Elevator, Fireplace - Gas, Multi-Level, Patio, Vaulted Ceiling(s), Wired for Cable, Other, Balcony
Flooring
Carpet, Tile, Wood
Laundry Features
Washer Hookup
Fireplace Features
Gas
Entry Location
3

Heating and Cooling

Heating Features
Natural Gas
Has Fireplace
Yes

Building Details

Construction

Year Built
2025
Foundations
Poured in Place

Materials

Construction Materials
Frame, Stone, Stucco, Wood Siding
Roof
Asphalt

Terms

Terms

Special Conditions
None
Special Terms
Cash, New Loan
Cumulative Days On Market
287

Taxes

Tax

Tax (Annual)
$6,480.86

Heating, Cooling & Utilities

Cooling Features
Central Air

Utilities

Utilities
Internet Available, Trash Service, Cable Available, Electricity Available, Natural Gas Available, Phone Available, Sewer Connected, Snow Removal, Water Available
Water Source
District Water

Lot

Acres
0.81
Lot Size
0.81
Lot Size Area Sq Ft
35,240
Road Surface
All Year

Exterior Features

Patio And Porch Features
Deck, Patio

Parking

Garage Capacity
3
Parking Features
Heated Garage, Surface
Listed by Slifer Smith & Frampton- 230 Bridge Street
Listing Data last updated 09/30/2026 05:00 pm
Get a Link to this Property: Copy To Clipboard
QR Code link to this property

Phone:
Connect with:

Payment Calculator

per month. fixed. % interest.
$
%
$
%
Principal & Interest
+ Home Insurance
+ Property Tax
+ HOA Fees
per month
Total interest paid over s will be:
All estimates and provided for informational purposes only. Actual amounts may vary. The output of the tool is not a loan offer or solicitation, nor is it financial or legal advice. Information, rates, programs and loan scenarios shown are for example only as of 30-Sep-2026 and are subject to change without notice. Interest rates provided by the St. Louis Federal Reserve Economic Data (FRED). All products are subject to credit and property approval. Not all products are available in all states or for all loan amounts. Other restrictions and limitations apply. Contact your preferred lender for the pricing associated with your specific transaction. Calculations are generated by Open Source mortgage calculation software tools using common mathematical formulas. All calculations should be independently verified.
Get Walk Score Content

Property History

Today
Property information last updated
47 days ago
Date of last price change
287 days ago
Status Active. This is the date the listing was placed on market.
Cumulative Days on Market: 287 days (includes prior listings) · Currently listed since December 17, 2025. Data provided by the MLS.

Similar Properties