{"@context":"https://schema.org","@type":["Product","RealEstateListing"],"@id":"http://search.vailluxurygroup.com/property/co90_1013070--42-Riverfront-Lane-Unit-2-Avon-CO-81620/#listing","url":"http://search.vailluxurygroup.com/property/co90_1013070--42-Riverfront-Lane-Unit-2-Avon-CO-81620/","name":"42 Riverfront Lane, Unit 2, Avon, CO 81620","description":"Discover the opportunity to own a luxurious townhome in Avon's newest neighborhood, Riverfront Village. Perfectly positioned on the Eagle River with direct access to the bike / walking path below. This stunning One Riverfront townhome offers breathtaking southerly views of Beaver Creek and the surrounding mountains. The design features floor-to-ceiling glass doors and windows that open generously to an oversized deck, allowing you to fully immerse yourself in the stunning scenery and soothing sounds of the river below. The home is finished with high-end, modern touches throughout, including hardwood floors, Thermador appliances and a waterfall island countertop. The private primary suite not only offers serene river views and vistas of Beaver Creek but also features ample storage, including a large, custom closet. Additionally, the townhome's ideal location offers easy access to all that both the Westin and Avon have to offer. Ski enthusiasts will appreciate the proximity to the slopes of Beaver Creek Resort and Bachelor Gulch Village, accessible via the Westin Gondola. Ownership also includes access to luxurious hotel amenities with year-round pools and hot tubs, renowned spa, fine dining options, coffee shop, ski valet, ski shuttle, concierge services and a state-of-the-art fitness center. Air conditioned, sold designer-furnished; one unassigned underground parking space.","datePosted":"2025-11-25T14:22:40+00:00","lastReviewed":"2026-10-18T08:48:09+00:00","image":"https://dngu9c9cm21ua.cloudfront.net/images/co90/co90_1013070/800-first.webp","address":{"@type":"PostalAddress","streetAddress":"42 Riverfront Lane, Unit 2","addressLocality":"Avon","addressRegion":"CO","postalCode":"81620","addressCountry":"US"},"geo":{"@type":"GeoCoordinates","latitude":"39.632695","longitude":"-106.523293"},"offers":{"@type":"Offer","price":4995000,"priceCurrency":"USD","availability":"https://schema.org/InStock","businessFunction":"http://purl.org/goodrelations/v1#Sell"},"about":{"@type":"Apartment","numberOfBedrooms":4,"numberOfBathroomsTotal":4,"floorSize":{"@type":"QuantitativeValue","value":3093,"unitText":"square feet"}}}

Start of property details

Share this property:
42 Riverfront Lane, Unit 2
Avon, CO 81620
FOR SALE · Active
$4,995,000
$1,615 / Sqft
4
Beds
4
Baths
1
Garage
3,093
Sqft
0.81
Acres
MLS# 1013070
Cumulative Days on Market: 358 · Includes prior listings · Currently listed since 11/25/25 · Data provided by the MLS.

Property Description

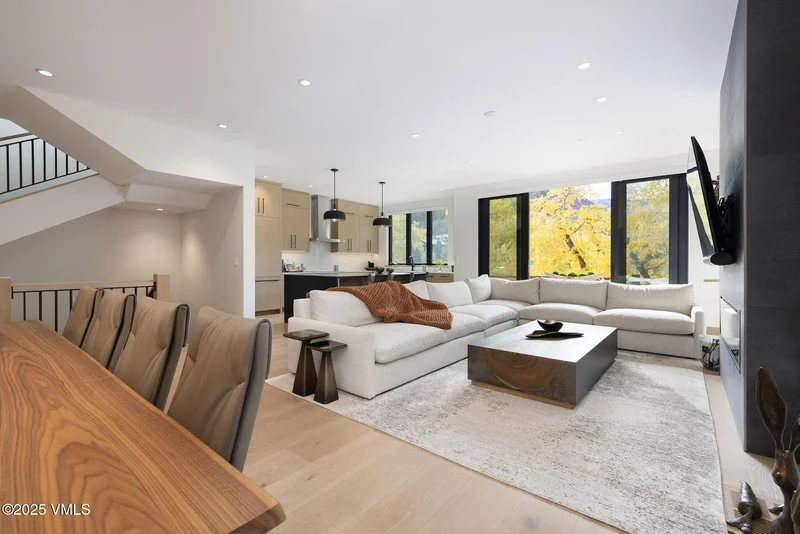
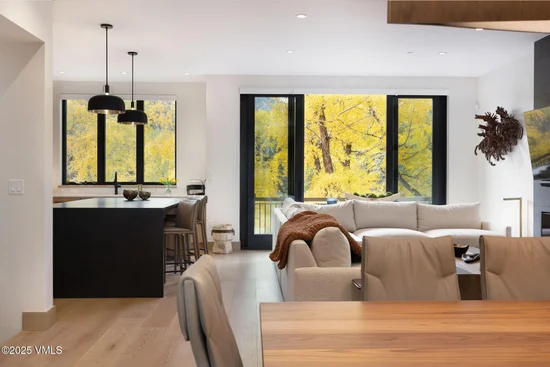
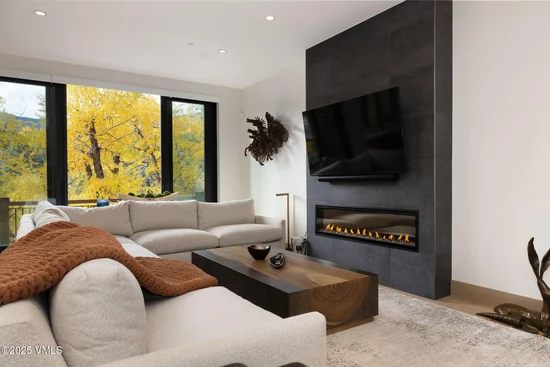
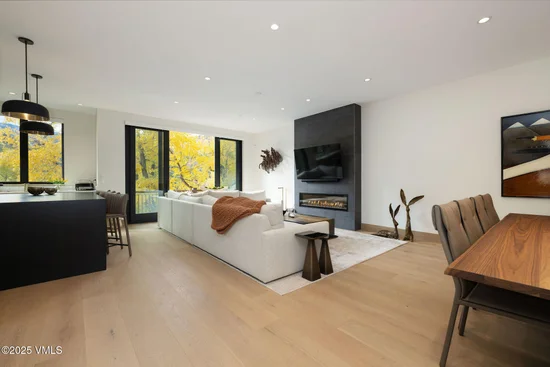
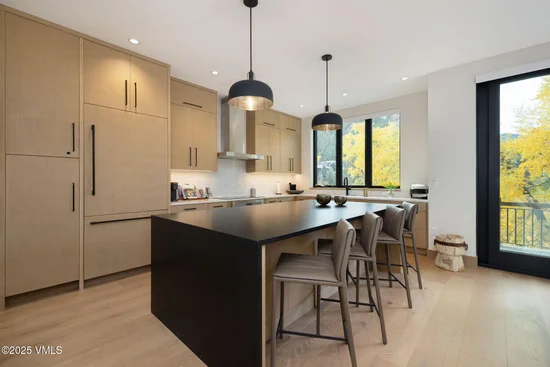
Discover the opportunity to own a luxurious townhome in Avon's newest neighborhood, Riverfront Village. Perfectly positioned on the Eagle River with direct access to the bike / walking path below. This stunning One Riverfront townhome offers breathtaking southerly views of Beaver Creek and the surrounding mountains. The design features floor-to-ceiling glass doors and windows that open generously to an oversized deck, allowing you to fully immerse yourself in the stunning scenery and soothing sounds of the river below. The home is finished with high-end, modern touches throughout, including hardwood floors, Thermador appliances and a waterfall island countertop. The private primary suite not only offers serene river views and vistas of Beaver Creek but also features ample storage, including a large, custom closet. Additionally, the townhome's ideal location offers easy access to all that both the Westin and Avon have to offer. Ski enthusiasts will appreciate the proximity to the slopes of Beaver Creek Resort and Bachelor Gulch Village, accessible via the Westin Gondola. Ownership also includes access to luxurious hotel amenities with year-round pools and hot tubs, renowned spa, fine dining options, coffee shop, ski valet, ski shuttle, concierge services and a state-of-the-art fitness center. Air conditioned, sold designer-furnished; one unassigned underground parking space.

Property Highlights

Property Type
Residential
Property Sub Type
Townhouse
Bedrooms
4
Total Bathrooms
4
Living Area
3,093
Price / Sqft
$1,615
Acres
0.81
Year Built
2022
Cumulative Days on Market
358

Location

Area
Avon
City/Township
Avon
Waterfront
Yes
View
Mountain(s), River, Ski Slopes, South Facing, Trees/Woods, Valley
Subdivision
One Riverfront Townhomes
County
Eagle
Zoning
townhouse

Lake/Waterfront Information

Waterfront Features
River Front

Property Details

Price
$4,995,000
Property Type
Residential
Property Sub Type
Townhouse

Building

Levels
Three Or More
Total Area
3,093

Community

Community Features
Fishing, Fitness Center, Near Public Transit, On Site Management, Pool, Shuttle Service, Trail(s)

Interior Features

Bedrooms and Bathrooms

Total Bathrooms
4
Full Bathrooms
2
3/4 Bathrooms
2
Bedrooms
4

Area and Spaces

Living Area
3,093

Appliances

Appliances
Built-In Electric Oven, Cooktop, Dishwasher, Disposal, Dryer, ENERGY STAR Qualified Freezer, Microwave, Range Hood, Refrigerator, Washer/Dryer, Wine Cooler

Interior Features

Interior Features
Fireplace - Electric, Multi-Level, Patio, Smart Thermostat, Vaulted Ceiling(s), Balcony
Flooring
Carpet, Tile, Wood
Laundry Features
See Remarks
Fireplace Features
Electric
Entry Location
main floor

Heating and Cooling

Heating Features
Electric
Has Fireplace
Yes

Building Details

Construction

Year Built
2022
Foundations
Concrete Perimeter, Poured in Place

Materials

Construction Materials
Frame, Cement Siding, Stone, Stucco, Wood Siding
Roof
Asphalt, Metal

Terms

Terms

Special Terms
Cash
Cumulative Days on Market
358

Taxes

Tax

Tax (Annual)
$32,387.25

HOA

Has HOA
Yes
Association Fee
$14,035 /qtr
Association Ammenities
Fitness Center, Front Desk, On Site Management, Pool, Shuttle Service, Spa/Hot Tub
Association Fee Includes
Cable TV, Common Area Maintenance, Electricity, Heat, Insurance, Internet, Management, Sewer, Snow Removal, Trash, Water

Heating, Cooling & Utilities

Cooling Features
Central Air, Electric

Utilities

Utilities
Internet Available, Trash Service, Cable Available, Electricity Available, Phone Available, Satellite, Sewer Connected, Snow Removal, Water Available
Water Source
Public

Lot

Acres
0.81
Lot Size
0.81
Lot Size Area Sq Ft
35,283
Lot Features
Near Public Transit, City Lot
Road Surface
All Year

Exterior Features

Patio And Porch Features
Deck, Patio

Parking

Garage Capacity
1
Parking Features
Heated Garage, Unassigned, Underground

Pool Features

Pool Features
Outdoor Pool
Listed by Slifer Smith & Frampton- Bachelor Gulch
Listing Data last updated 10/18/2026 05:40 am
Get a Link to this Property: Copy To Clipboard
QR Code link to this property

Phone:
Connect with:

Payment Calculator

per month. fixed. % interest.
$
%
$
%
Principal & Interest
+ Home Insurance
+ Property Tax
+ HOA Fees
per month
Total interest paid over s will be:
All estimates and provided for informational purposes only. Actual amounts may vary. The output of the tool is not a loan offer or solicitation, nor is it financial or legal advice. Information, rates, programs and loan scenarios shown are for example only as of 18-Oct-2026 and are subject to change without notice. Interest rates provided by the St. Louis Federal Reserve Economic Data (FRED). All products are subject to credit and property approval. Not all products are available in all states or for all loan amounts. Other restrictions and limitations apply. Contact your preferred lender for the pricing associated with your specific transaction. Calculations are generated by Open Source mortgage calculation software tools using common mathematical formulas. All calculations should be independently verified.
Get Walk Score Content

Property History

Today
Property information last updated
68 days ago
Date of last price change
326 days ago
Status Active. This is the most recent date the listing was placed on market.
Cumulative Days on Market: 358 days (includes prior listings) · Currently listed since November 25, 2025. Data provided by the MLS.

Similar Properties