{"@context":"https://schema.org","@type":["Product","RealEstateListing"],"@id":"http://search.vailluxurygroup.com/property/co90_1013056--213-Harvester-Court-Eagle-CO-81631/#listing","url":"http://search.vailluxurygroup.com/property/co90_1013056--213-Harvester-Court-Eagle-CO-81631/","name":"213 Harvester Court, Eagle, CO 81631","description":"Enjoy a winter retreat overlooking Eagle Ranch's seasonal Nordic trails at 213 Harvester Court. During the winter months, Eagle Ranch Golf Club transforms into a free, public trail system with roughly 6 miles of groomed tracks for classic and skate skiing, plus paths for snowshoeing, walking, and outings with leashed dogs. After a day outdoors, come home to sun-filled interiors, mountain views, and the warmth of a floor-to-ceiling stone fireplace. Located near the tee box of the 16th hole of the Eagle Ranch Golf Course, this standout mountain-modern residence pairs exceptional curb appeal with unobstructed southern golf course views. Inside, an expansive great room anchors the main level with custom built-ins, high ceilings, and abundant natural light—the perfect setting to gather by the fire. The open kitchen makes winter entertaining effortless with a large center island, Thermador appliances, and a walk-in pantry that truly must be seen to be believed, all framed by breathtaking mountain and fairway views. An expansive south-facing patio offers a place to soak up Colorado sunshine on crisp winter days. The main level continues to impress with an oversized 3-car garage leading into one of the best mudrooms in Eagle Ranch, providing ample space to transition from snowy adventures to the comforts of home. The luxurious primary suite features a spacious built-out closet and a spa-inspired five-piece bath, while a private executive office near the entry offers convenience and privacy for business guests. Upstairs, the state-of-the-art ViewRail enhances the home's artistic feel and airy design while showcasing Castle Peak. Two additional living spaces and three generously sized ensuite bedrooms provide comfort and separation for family or visiting holiday guests. The 1, 200-square-foot unfinished lower level is ready for your personal touch. Imagine a fitness studio, golf simulator, bunk room, bar, or home theater—a place to make winter days and evenings your own.","datePosted":"2025-11-20T21:27:46+00:00","lastReviewed":"2026-10-21T19:31:29+00:00","image":"https://dngu9c9cm21ua.cloudfront.net/images/co90/co90_1013056/800-first.webp","address":{"@type":"PostalAddress","streetAddress":"213 Harvester Court","addressLocality":"Eagle","addressRegion":"CO","postalCode":"81631","addressCountry":"US"},"geo":{"@type":"GeoCoordinates","latitude":"39.629435","longitude":"-106.807679"},"offers":{"@type":"Offer","price":2995000,"priceCurrency":"USD","availability":"https://schema.org/InStock","businessFunction":"http://purl.org/goodrelations/v1#Sell"},"about":{"@type":"SingleFamilyResidence","numberOfBedrooms":4,"numberOfBathroomsTotal":5,"floorSize":{"@type":"QuantitativeValue","value":4489,"unitText":"square feet"}}}

Start of property details

Share this property:
213 Harvester Court
Eagle, CO 81631
FOR SALE · Active
$2,995,000
$667 / Sqft
4
Beds
5
Baths
3
Garage
4,489
Sqft
0.63
Acres
MLS# 1013056
Cumulative Days on Market: 509 · Includes prior listings · Currently listed since 11/20/25 · Data provided by the MLS.

Property Description

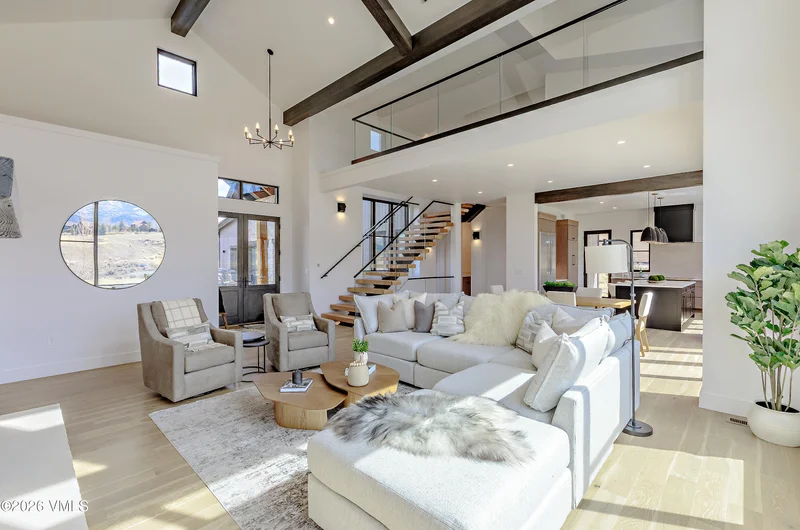
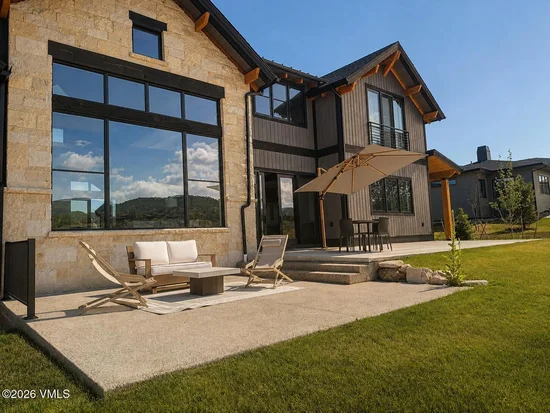
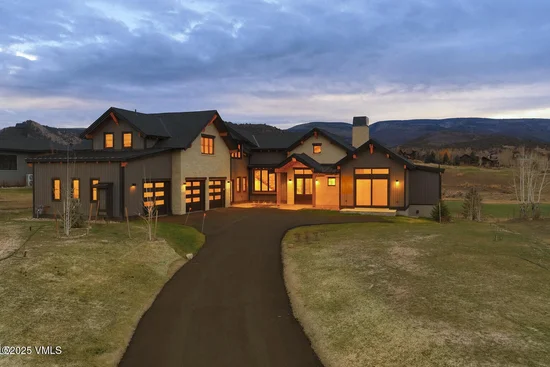
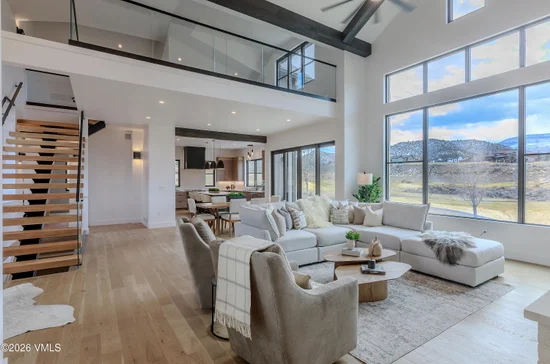
Enjoy a winter retreat overlooking Eagle Ranch's seasonal Nordic trails at 213 Harvester Court. During the winter months, Eagle Ranch Golf Club transforms into a free, public trail system with roughly 6 miles of groomed tracks for classic and skate skiing, plus paths for snowshoeing, walking, and outings with leashed dogs. After a day outdoors, come home to sun-filled interiors, mountain views, and the warmth of a floor-to-ceiling stone fireplace. Located near the tee box of the 16th hole of the Eagle Ranch Golf Course, this standout mountain-modern residence pairs exceptional curb appeal with unobstructed southern golf course views. Inside, an expansive great room anchors the main level with custom built-ins, high ceilings, and abundant natural light—the perfect setting to gather by the fire. The open kitchen makes winter entertaining effortless with a large center island, Thermador appliances, and a walk-in pantry that truly must be seen to be believed, all framed by breathtaking mountain and fairway views. An expansive south-facing patio offers a place to soak up Colorado sunshine on crisp winter days. The main level continues to impress with an oversized 3-car garage leading into one of the best mudrooms in Eagle Ranch, providing ample space to transition from snowy adventures to the comforts of home. The luxurious primary suite features a spacious built-out closet and a spa-inspired five-piece bath, while a private executive office near the entry offers convenience and privacy for business guests. Upstairs, the state-of-the-art ViewRail enhances the home's artistic feel and airy design while showcasing Castle Peak. Two additional living spaces and three generously sized ensuite bedrooms provide comfort and separation for family or visiting holiday guests. The 1, 200-square-foot unfinished lower level is ready for your personal touch. Imagine a fitness studio, golf simulator, bunk room, bar, or home theater—a place to make winter days and evenings your own.

Property Highlights

Property Type
Residential
Property Sub Type
Single Family Residence
Bedrooms
4
Total Bathrooms
5
Living Area
4,489
Price / Sqft
$667
Acres
0.63
Cumulative Days on Market
509

Location

Area
Eagle Ranch
City/Township
Eagle
View
Golf Course, Mountain(s), South Facing, Valley
Subdivision
Eagle Ranch
County
Eagle
Zoning
Residential

Property Details

Price
$2,995,000
Property Type
Residential
Property Sub Type
Single Family Residence

Building

Levels
Three Or More
Total Area
4,489

Community

Community Features
Clubhouse, Cross Country Trail(s), Fishing, Fitness Center, Golf, Pool, Tennis Court(s), Trail(s)

Interior Features

Bedrooms and Bathrooms

Total Bathrooms
5
Full Bathrooms
5
Bedrooms
4

Rooms and Basement

Basement Features
Unfinished

Area and Spaces

Living Area
4,489

Appliances

Appliances
Built-In Electric Oven, Cooktop, Dishwasher, Disposal, Microwave, Refrigerator

Interior Features

Interior Features
Fireplace - Gas, Patio, Vaulted Ceiling(s)
Flooring
Carpet, Tile, Wood
Laundry Features
Electric Dryer Hookup, Gas Dryer Hookup, See Remarks
Entry Location
2

Heating and Cooling

Heating Features
Forced Air, Heat Pump, Natural Gas

Building Details

Construction

Foundations
Poured in Place

Materials

Construction Materials
Frame, Stone, Stucco, Wood Siding
Roof
Asphalt, Metal

Terms

Terms

Special Terms
1031 Exchange, Cash, New Loan
Cumulative Days on Market
509

Taxes

Tax

Tax (Annual)
$6,535

HOA

Has HOA
Yes
Association Fee
$395 /yr
Association Fee Includes
Management

Heating, Cooling & Utilities

Cooling Features
Heat Pump

Utilities

Utilities
Cable Available, Electricity Available, Internet Available, Phone Available, Satellite, Sewer Available, Sewer Connected, Snow Removal, Trash Service, Water Available

Lot

Acres
0.63
Lot Size
0.63
Lot Size Area Sq Ft
27,268
Lot Features
Golf Course
Road Surface
All Year

Parking

Garage Capacity
3
Parking Features
Heated Garage
Listed by The Agency - Vail
Listing Data last updated 10/23/2026 04:00 pm
Get a Link to this Property: Copy To Clipboard
QR Code link to this property

Phone:
Connect with:

Payment Calculator

per month. fixed. % interest.
$
%
$
%
Principal & Interest
+ Home Insurance
+ Property Tax
+ HOA Fees
per month
Total interest paid over s will be:
All estimates and provided for informational purposes only. Actual amounts may vary. The output of the tool is not a loan offer or solicitation, nor is it financial or legal advice. Information, rates, programs and loan scenarios shown are for example only as of 23-Oct-2026 and are subject to change without notice. Interest rates provided by the St. Louis Federal Reserve Economic Data (FRED). All products are subject to credit and property approval. Not all products are available in all states or for all loan amounts. Other restrictions and limitations apply. Contact your preferred lender for the pricing associated with your specific transaction. Calculations are generated by Open Source mortgage calculation software tools using common mathematical formulas. All calculations should be independently verified.
Get Walk Score Content

Property History

2 days ago
Property information last updated
51 days ago
Date of last price change
337 days ago
Status Active. This is the most recent date the listing was placed on market.
Cumulative Days on Market: 509 days (includes prior listings) · Currently listed since November 20, 2025. Data provided by the MLS.

Similar Properties