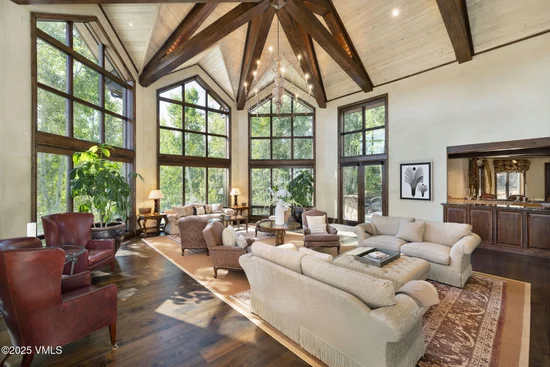
{"@context":"https://schema.org","@type":["Product","RealEstateListing"],"@id":"http://search.vailluxurygroup.com/property/co90_1012900--463-Borders-Road-Beaver-Creek-CO-81620/#listing","url":"http://search.vailluxurygroup.com/property/co90_1012900--463-Borders-Road-Beaver-Creek-CO-81620/","name":"463 Borders Road, Beaver Creek, CO 81620","description":"A Beaver Creek Masterpiece, Chateau de la Montagne stands as the pinnacle of elegance, class, and privacy within the gates of Beaver Creek. Reputed to be the largest home with ski access in the resort, 463 Borders is an expansive estate offering seven ensuite bedrooms and fourteen baths across multiple levels accessed by elevator. A grand entry stairway welcomes visitors to an elevated level of comfort not experienced elsewhere in Beaver Creek. This 15, 900-square-foot slopeside masterpiece—on a peaceful 1.56-acre parcel at the end of a quiet cul-de-sac—defines alpine luxury and timeless mountain architecture. A commanding driveway, flanked by open space and few neighbors, leads to the Chateau. Guests are greeted by a soaring three-story water feature before entering a great room anchored by a dramatic double-sided fireplace. Walls of glass capture sweeping views of the Centennial ski slopes and surrounding peaks. The primary suite is an indulgent sanctuary, with dual spa-inspired baths, steam showers, fireplace, wet bar, washer and dryer, and a balcony overlooking the waterfall and ski trails. On the main level, a slopeside terrace offers direct ski access, complete with an outdoor fireplace lounge for après-ski gatherings. Outside the recreation room, a hot tub sits beside the cascading water feature framed by alpine vistas. Other highlights include a chef's kitchen, office, theater, 1, 100+ bottle wine room, gym, massage room, steam room, three-car garage with EV hookups, Lutron lighting, advanced security, and nine fireplaces. Air conditioning ensures year-round comfort. Conveying with the most coveted Beaver Creek Club Charter Membership—the highest tier available—this legacy estate bypasses the current 4.5-year waitlist. Chateau de la Montagne is more than a residence—it is a timeless architectural statement redefining Beaver Creek luxury.","datePosted":"2025-10-20T00:00:00+00:00","lastReviewed":"2026-10-12T17:35:45+00:00","image":"https://dngu9c9cm21ua.cloudfront.net/images/co90/co90_1012900/800-first.webp","address":{"@type":"PostalAddress","streetAddress":"463 Borders Road","addressLocality":"Beaver Creek","addressRegion":"CO","postalCode":"81620","addressCountry":"US"},"geo":{"@type":"GeoCoordinates","latitude":"39.611655","longitude":"-106.529027"},"offers":{"@type":"Offer","price":45000000,"priceCurrency":"USD","availability":"https://schema.org/InStock","businessFunction":"http://purl.org/goodrelations/v1#Sell"},"about":{"@type":"SingleFamilyResidence","numberOfBedrooms":7,"numberOfBathroomsTotal":14,"floorSize":{"@type":"QuantitativeValue","value":15900,"unitText":"square feet"}}}

Start of property details

Share this property:
463 Borders Road
Beaver Creek, CO 81620
FOR SALE · Active
$45,000,000
$2,830 / Sqft
7
Beds
14
Baths
3
Garage
15,900
Sqft
1.57
Acres
MLS# 1012900
Cumulative Days on Market: 462 · Includes prior listings · Currently listed since 10/20/25 · Data provided by the MLS.

Property Description

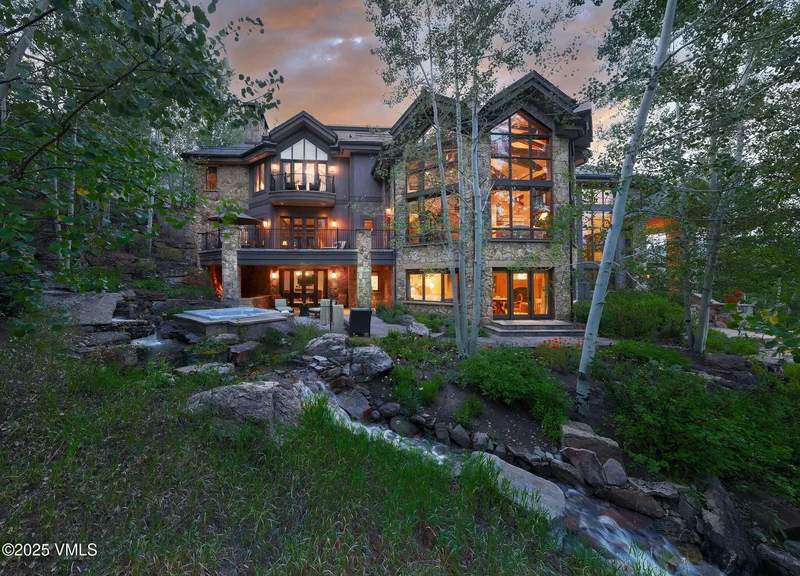
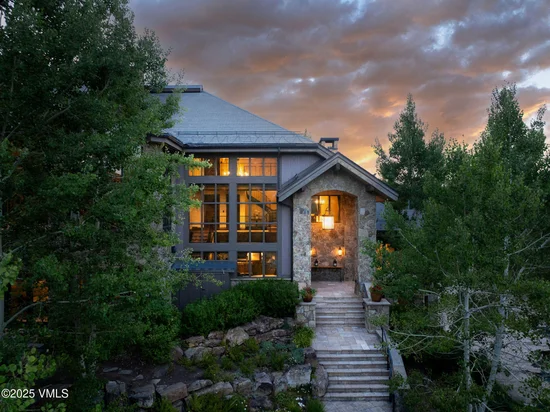
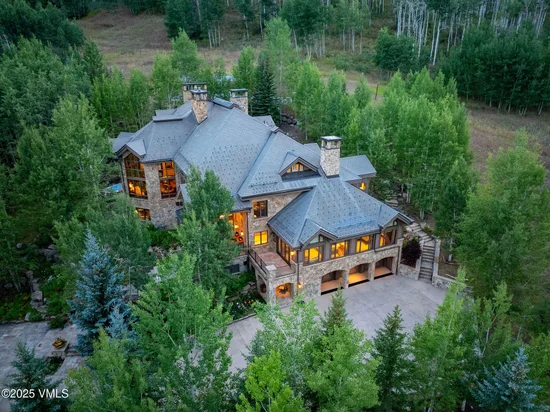
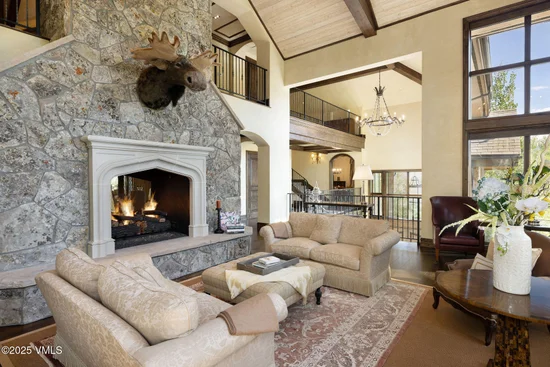
A Beaver Creek Masterpiece, Chateau de la Montagne stands as the pinnacle of elegance, class, and privacy within the gates of Beaver Creek. Reputed to be the largest home with ski access in the resort, 463 Borders is an expansive estate offering seven ensuite bedrooms and fourteen baths across multiple levels accessed by elevator. A grand entry stairway welcomes visitors to an elevated level of comfort not experienced elsewhere in Beaver Creek. This 15, 900-square-foot slopeside masterpiece—on a peaceful 1.56-acre parcel at the end of a quiet cul-de-sac—defines alpine luxury and timeless mountain architecture. A commanding driveway, flanked by open space and few neighbors, leads to the Chateau. Guests are greeted by a soaring three-story water feature before entering a great room anchored by a dramatic double-sided fireplace. Walls of glass capture sweeping views of the Centennial ski slopes and surrounding peaks. The primary suite is an indulgent sanctuary, with dual spa-inspired baths, steam showers, fireplace, wet bar, washer and dryer, and a balcony overlooking the waterfall and ski trails. On the main level, a slopeside terrace offers direct ski access, complete with an outdoor fireplace lounge for après-ski gatherings. Outside the recreation room, a hot tub sits beside the cascading water feature framed by alpine vistas. Other highlights include a chef's kitchen, office, theater, 1, 100+ bottle wine room, gym, massage room, steam room, three-car garage with EV hookups, Lutron lighting, advanced security, and nine fireplaces. Air conditioning ensures year-round comfort. Conveying with the most coveted Beaver Creek Club Charter Membership—the highest tier available—this legacy estate bypasses the current 4.5-year waitlist. Chateau de la Montagne is more than a residence—it is a timeless architectural statement redefining Beaver Creek luxury.

Property Highlights

Property Type
Residential
Property Sub Type
Single Family Residence
Bedrooms
7
Total Bathrooms
14
Living Area
15,900
Price / Sqft
$2,830
Acres
1.57
Year Built
1992
Cumulative Days On Market
356

Location

Area
Beaver Creek
City/Township
Beaver Creek
View
Mountain(s), Ski Slopes, South Facing, Trees/Woods, Valley
Subdivision
Beaver Creek 5
County
Eagle
Zoning
RESIDENTIAL

Lake/Waterfront Information

Waterfront Features
See Remarks

Property Details

Price
$45,000,000
Property Type
Residential
Property Sub Type
Single Family Residence

Building

Levels
Three Or More
Total Area
15,900

Community

Community Features
Golf, Shuttle Service, Tennis Court(s), Trail(s)

Interior Features

Bedrooms and Bathrooms

Total Bathrooms
14
Full Bathrooms
7
1/2 Bathrooms
4
3/4 Bathrooms
3
Bedrooms
7

Rooms and Basement

Total Rooms
20

Area and Spaces

Living Area
15,900

Appliances

Appliances
Built-In Gas Oven, Cooktop, Dishwasher, Dryer, Microwave, Range, Refrigerator, Trash Compactor, Warming Drawer, Washer/Dryer, Wine Cooler

Interior Features

Interior Features
Elevator, Fireplace - Gas, Jetted Bath, Multi-Level, Patio, Spa/Hot Tub, Vaulted Ceiling(s), Wired for Cable, Balcony, Steam Shower
Flooring
Carpet, Stone, Tile, Wood
Laundry Features
Common Area, Electric Dryer Hookup, Washer Hookup, See Remarks
Fireplace Features
Gas
Entry Location
Ground Level

Heating and Cooling

Heating Features
Forced Air, Radiant
Has Fireplace
Yes

Building Details

Construction

Year Built
1992
Foundations
Poured in Place

Materials

Construction Materials
Frame, Stone, Wood Siding
Roof
Tile

Terms

Terms

Special Conditions
None
Cumulative Days On Market
356

Taxes

Tax

Tax (Annual)
$86,417.10

Heating, Cooling & Utilities

Cooling Features
Central Air

Utilities

Utilities
Internet Available, Cable Available, Electricity Available, Natural Gas Available, Phone Available, Sewer Available, Water Available

Lot

Acres
1.57
Lot Size
1.57
Lot Size Area Sq Ft
68,389
Road Surface
All Year

Exterior Features

Patio And Porch Features
Deck, Patio

Parking

Garage Capacity
3
Parking Features
Heated Driveway, Heated Garage, Surface, Partially Heated Driveway
Listed by Slifer Smith & Frampton - Hyatt
Listing Data last updated 10/15/2026 12:00 am
Get a Link to this Property: Copy To Clipboard
QR Code link to this property

Phone:
Connect with:

Payment Calculator

per month. fixed. % interest.
$
%
$
%
Principal & Interest
+ Home Insurance
+ Property Tax
+ HOA Fees
per month
Total interest paid over s will be:
All estimates and provided for informational purposes only. Actual amounts may vary. The output of the tool is not a loan offer or solicitation, nor is it financial or legal advice. Information, rates, programs and loan scenarios shown are for example only as of 15-Oct-2026 and are subject to change without notice. Interest rates provided by the St. Louis Federal Reserve Economic Data (FRED). All products are subject to credit and property approval. Not all products are available in all states or for all loan amounts. Other restrictions and limitations apply. Contact your preferred lender for the pricing associated with your specific transaction. Calculations are generated by Open Source mortgage calculation software tools using common mathematical formulas. All calculations should be independently verified.
Get Walk Score Content

Property History

2 days ago
Property information last updated
360 days ago
Status Active. This is the date the listing was placed on market.
Cumulative Days on Market: 462 days (includes prior listings) · Currently listed since October 20, 2025. Data provided by the MLS.

Similar Properties