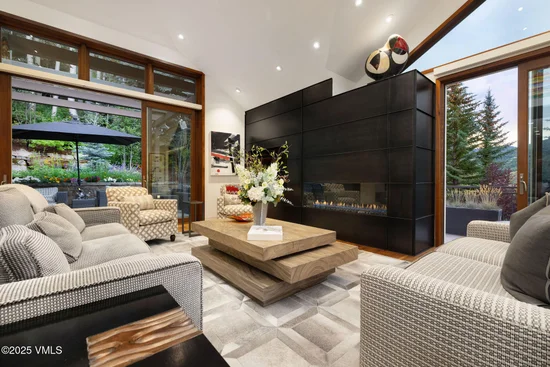
{"@context":"https://schema.org","@type":["Product","RealEstateListing"],"@id":"http://search.vailluxurygroup.com/property/co90_1012825--126-Forest-Road-Unit-W-Vail-CO-81657/#listing","url":"http://search.vailluxurygroup.com/property/co90_1012825--126-Forest-Road-Unit-W-Vail-CO-81657/","name":"126 Forest Road, Unit W, Vail, CO 81657","description":"Tucked within one of Vail Village's most historic and coveted neighborhoods, this exceptional residence offers the rare opportunity to live steps away from world-class skiing, dining, and entertainment—while enjoying the privacy and serenity of a tucked-away mountain retreat. Originally designed by renowned architect Gordon Pierce and recently reimagined by one of the most respected names in contemporary alpine design, Kyle Webb, this home has undergone a complete transformation. Every detail was meticulously curated by a discerning team: the architect, the owner, and a talented interior designer who also owns in the neighborhood. The result is a masterwork—blending timeless mountain character with fresh modern luxury. From the moment you arrive, the exterior's elegant stonework and striking entrance set the tone: this is a residence of significance. Inside, large windows and open spaces invite natural light and mountain views. The interiors are warm, sophisticated, and artfully tailored—enhanced by the owner's personal collection of art that perfectly complements the home's gallery-like openness. The main living area seamlessly opens onto a thoughtfully designed wraparound patio, complete with a firepit, water feature, and vibrant garden landscaping. 5 bedrooms, including a sun-drenched primary suite with a spa-like bath and large walk-in closet, 4 guest suites with ensuite bathrooms, one currently doubling as a home gym, and a lovely top floor guest suite with private walk-out patio - ideal for peaceful morning coffee or evening stargazing. Highlights of other spaces include a chef's kitchen beautifully appointed for entertaining, mudroom and two laundry areas. Surrounded by regal pine trees, the home is a seasonal sanctuary—lush and vibrant in summer, softly insulated in winter. With deep roots in Vail's architectural history and a renewed sense of modern elegance, this home is not just a residence—it is a legacy.","datePosted":"2025-10-06T00:00:00+00:00","lastReviewed":"2026-09-20T07:51:33+00:00","image":"https://dngu9c9cm21ua.cloudfront.net/images/co90/co90_1012825/800-first.webp","address":{"@type":"PostalAddress","streetAddress":"126 Forest Road, Unit W","addressLocality":"Vail","addressRegion":"CO","postalCode":"81657","addressCountry":"US"},"geo":{"@type":"GeoCoordinates","latitude":"39.640081","longitude":"-106.379459"},"offers":{"@type":"Offer","price":12995000,"priceCurrency":"USD","availability":"https://schema.org/InStock","businessFunction":"http://purl.org/goodrelations/v1#Sell"},"about":{"@type":"Apartment","numberOfBedrooms":5,"numberOfBathroomsTotal":6,"floorSize":{"@type":"QuantitativeValue","value":3364,"unitText":"square feet"}}}

Start of property details

Share this property:
126 Forest Road, Unit W
Vail, CO 81657
FOR
SALE
$12,995,000
Active
5
Beds
6
Baths
2
Garage
3,364
Sqft
0.20
Acres
MLS# 1012825
Cumulative Days on Market: 352 · Includes prior listings · Currently listed since 10/06/25 · Data provided by the MLS.

Property Description

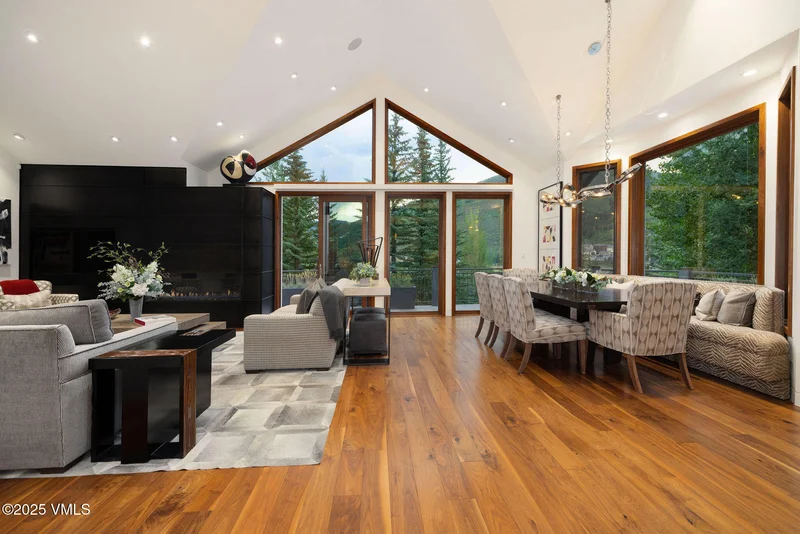
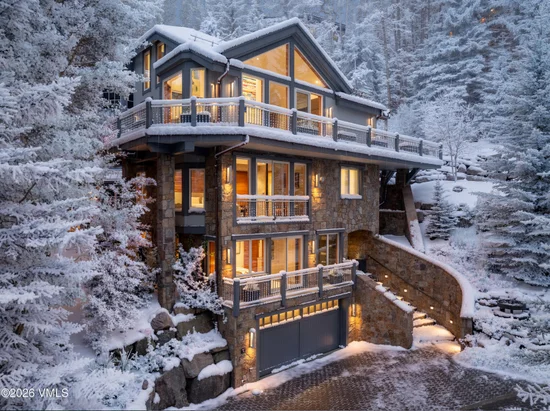
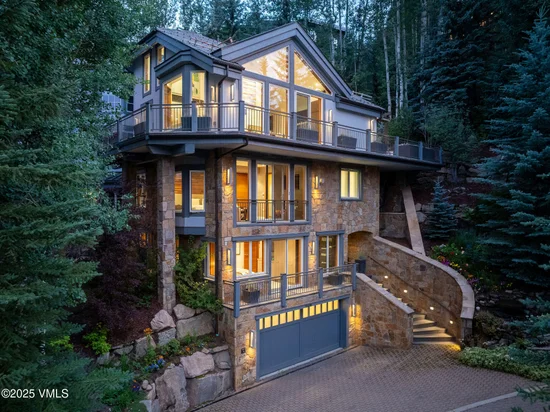
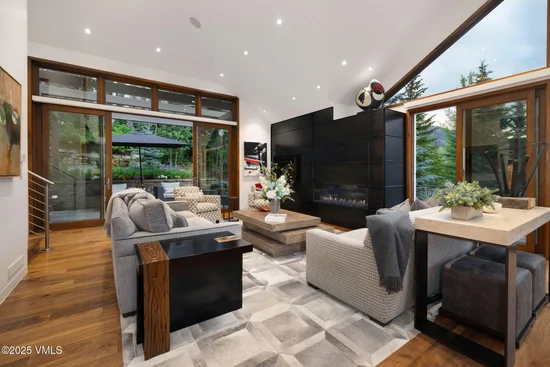
Tucked within one of Vail Village's most historic and coveted neighborhoods, this exceptional residence offers the rare opportunity to live steps away from world-class skiing, dining, and entertainment—while enjoying the privacy and serenity of a tucked-away mountain retreat. Originally designed by renowned architect Gordon Pierce and recently reimagined by one of the most respected names in contemporary alpine design, Kyle Webb, this home has undergone a complete transformation. Every detail was meticulously curated by a discerning team: the architect, the owner, and a talented interior designer who also owns in the neighborhood. The result is a masterwork—blending timeless mountain character with fresh modern luxury. From the moment you arrive, the exterior's elegant stonework and striking entrance set the tone: this is a residence of significance. Inside, large windows and open spaces invite natural light and mountain views. The interiors are warm, sophisticated, and artfully tailored—enhanced by the owner's personal collection of art that perfectly complements the home's gallery-like openness. The main living area seamlessly opens onto a thoughtfully designed wraparound patio, complete with a firepit, water feature, and vibrant garden landscaping. 5 bedrooms, including a sun-drenched primary suite with a spa-like bath and large walk-in closet, 4 guest suites with ensuite bathrooms, one currently doubling as a home gym, and a lovely top floor guest suite with private walk-out patio - ideal for peaceful morning coffee or evening stargazing. Highlights of other spaces include a chef's kitchen beautifully appointed for entertaining, mudroom and two laundry areas. Surrounded by regal pine trees, the home is a seasonal sanctuary—lush and vibrant in summer, softly insulated in winter. With deep roots in Vail's architectural history and a renewed sense of modern elegance, this home is not just a residence—it is a legacy.

Ask a Local Expert

Property Highlights

Property Type
Residential
Property Sub Type
Duplex
Bedrooms
5
Total Bathrooms
6
Living Area
3,364
Price / Sqft
$3,863
Acres
0.20
Year Built
2014
Cumulative Days On Market
349

Location

Area
Vail Village
City/Township
Vail
View
Mountain(s), Trees/Woods, Valley
Subdivision
Vail Village 1
County
Eagle
Zoning
Residential

Property Details

Price
$12,995,000
Property Type
Residential
Property Sub Type
Duplex

Building

Total Area
3,364

Community

Community Features
None

Interior Features

Bedrooms and Bathrooms

Total Bathrooms
6
Full Bathrooms
1
1/2 Bathrooms
1
3/4 Bathrooms
4
Bedrooms
5

Area and Spaces

Living Area
3,364

Appliances

Appliances
Built-In Gas Oven, Dishwasher, Range, Refrigerator, Washer/Dryer, Wine Cooler

Interior Features

Interior Features
Fireplace - Gas, Multi-Level, Vaulted Ceiling(s)
Flooring
Carpet, Tile, Wood
Laundry Features
Electric Dryer Hookup, Washer Hookup
Entry Location
1

Heating and Cooling

Heating Features
Radiant Floor

Building Details

Construction

Year Built
2014
Foundations
Poured in Place

Materials

Construction Materials
Frame, Stone, Stucco
Roof
Synthetic, See Remarks

Terms

Terms

Special Terms
Cash, New Loan
Cumulative Days On Market
349

Taxes

Tax

Tax (Annual)
$31,624.77

Heating, Cooling & Utilities

Cooling Features
Zoned

Utilities

Utilities
Internet Available, Trash Service, Cable Available, Electricity Available, Natural Gas Available, Sewer Available, Water Available
Water Source
District Water

Lot

Acres
0.20
Lot Size
0.20
Lot Size Area Sq Ft
8,581

Parking

Garage Capacity
2
Parking Features
Heated Driveway, Heated Garage
Listed by Slifer Smith & Frampton- 230 Bridge Street
Listing Data last updated 09/21/2026 10:20 am
Get a Link to this Property: Copy To Clipboard
QR Code link to this property

Phone:
Connect with:

Payment Calculator

per month. fixed. % interest.
$
%
$
%
Principal & Interest
+ Home Insurance
+ Property Tax
+ HOA Fees
per month
Total interest paid over s will be:
All estimates and provided for informational purposes only. Actual amounts may vary. The output of the tool is not a loan offer or solicitation, nor is it financial or legal advice. Information, rates, programs and loan scenarios shown are for example only as of 21-Sep-2026 and are subject to change without notice. Interest rates provided by the St. Louis Federal Reserve Economic Data (FRED). All products are subject to credit and property approval. Not all products are available in all states or for all loan amounts. Other restrictions and limitations apply. Contact your preferred lender for the pricing associated with your specific transaction. Calculations are generated by Open Source mortgage calculation software tools using common mathematical formulas. All calculations should be independently verified.
Get Walk Score Content

Property History

Yesterday
Property information last updated
101 days ago
Date of last price change
350 days ago
Status Active. This is the date the listing was placed on market.
Cumulative Days on Market: 352 days (includes prior listings) · Currently listed since October 6, 2025. Data provided by the MLS.

Similar Properties