{"@context":"https://schema.org","@type":["Product","RealEstateListing"],"@id":"http://search.vailluxurygroup.com/property/co90_1012575--0377-Red-Bluffs-Way-Eagle-CO-81631/#listing","url":"http://search.vailluxurygroup.com/property/co90_1012575--0377-Red-Bluffs-Way-Eagle-CO-81631/","name":"0377 Red Bluffs Way, Eagle, CO 81631","description":"Welcome to Frost Creek, where luxury living meets the serenity of nature in one of four exclusive pre-construction custom homes! \r\n\r\nNestled within a tranquil cul-de-sac, these residences are meticulously designed to highlight the unique attributes of each property, offering a variety of personalized upgrades and finish selections and customization opportunities to create your perfect sanctuary.\r\n\r\nIntroducing HOMESITE 88, a thoughtfully designed custom residence offering 4, 016 total square feet, including 2, 996 square feet of main level living space. The main level features a stunning primary bedroom suite and an additional ensuite bedroom, both with convenient patio access. The second story adds 1, 020 square feet with two more bedrooms, each with their own ensuite bathroom, providing comfort and privacy for family and guests. A heated 3-car garage enhances practicality. Each Frost Creek home is equipped with state-of-the-art fire suppression systems for peace of mind. \r\n\r\nSet on a generous 1.329-acre homesite, the Grand Room welcomes you with expansive doors that seamlessly connect to an outdoor patio, complete with a gas fire pit and built-in grill, perfect for entertaining or enjoying quiet evenings under the stars. Each home embodies the essence of Frost Creek, showcasing natural textures, warm materials, and clean architectural lines that create an inviting ambiance, seamlessly blending comfort with sophistication.\r\n\r\nLocated on an award-winning golf course designed by Tom Weiskopf and surrounded by limitless outdoor activities, Frost Creek provides a unique fusion of community spirit and private club luxury, all enveloped in the breathtaking beauty of Colorado's untouched wilderness. This is more than a home; it's a lifestyle tailored to your dreams.\r\n\r\n * FROST CREEK MEMBERSHIP: All Homeowners are required to be members at Frost Creek prior to closing on property.","datePosted":"2025-08-20T00:00:00+00:00","lastReviewed":"2026-10-18T08:48:09+00:00","image":"https://dngu9c9cm21ua.cloudfront.net/images/co90/co90_1012575/800-first.webp","address":{"@type":"PostalAddress","streetAddress":"0377 Red Bluffs Way","addressLocality":"Eagle","addressRegion":"CO","postalCode":"81631","addressCountry":"US"},"geo":{"@type":"GeoCoordinates","latitude":"39.584378","longitude":"-106.766031"},"offers":{"@type":"Offer","price":4418000,"priceCurrency":"USD","availability":"https://schema.org/InStock","businessFunction":"http://purl.org/goodrelations/v1#Sell"},"about":{"@type":"SingleFamilyResidence","numberOfBedrooms":4,"numberOfBathroomsTotal":5,"floorSize":{"@type":"QuantitativeValue","value":4016,"unitText":"square feet"}}}

Start of property details

Share this property:
0377 Red Bluffs Way
Eagle, CO 81631
FOR SALE · Active
$4,418,000
$1,100 / Sqft
4
Beds
5
Baths
3
Garage
4,016
Sqft
1.33
Acres
MLS# 1012575
Cumulative Days on Market: 490 · Includes prior listings · Currently listed since 08/20/25 · Data provided by the MLS.

Property Description

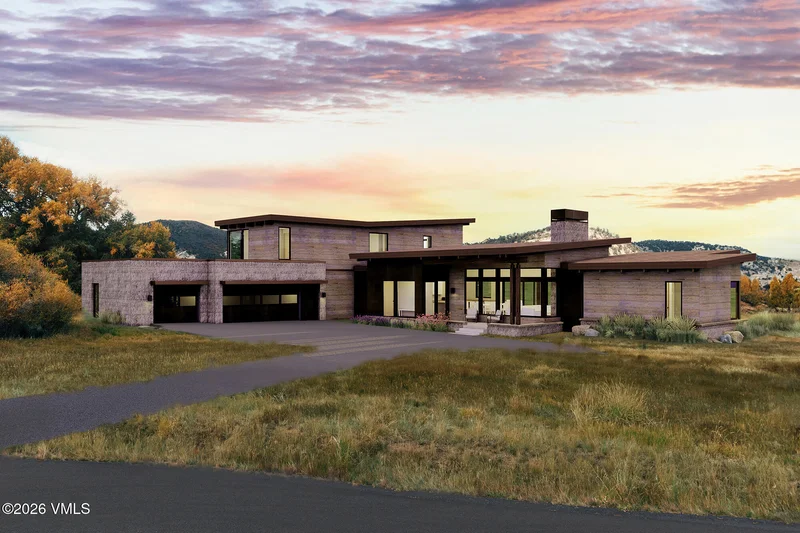
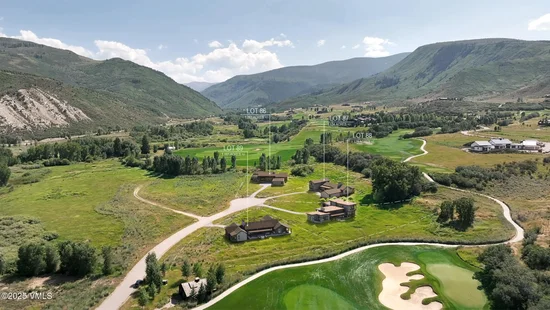
Welcome to Frost Creek, where luxury living meets the serenity of nature in one of four exclusive pre-construction custom homes!

Nestled within a tranquil cul-de-sac, these residences are meticulously designed to highlight the unique attributes of each property, offering a variety of personalized upgrades and finish selections and customization opportunities to create your perfect sanctuary.

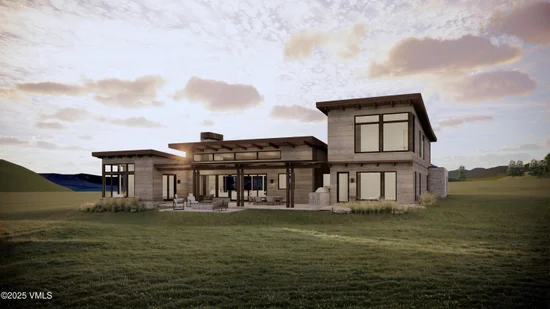
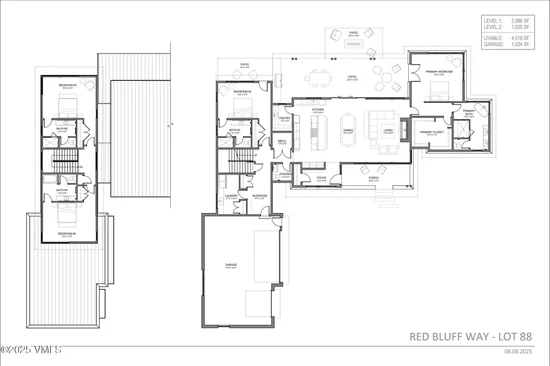
Introducing HOMESITE 88, a thoughtfully designed custom residence offering 4, 016 total square feet, including 2, 996 square feet of main level living space. The main level features a stunning primary bedroom suite and an additional ensuite bedroom, both with convenient patio access. The second story adds 1, 020 square feet with two more bedrooms, each with their own ensuite bathroom, providing comfort and privacy for family and guests. A heated 3-car garage enhances practicality. Each Frost Creek home is equipped with state-of-the-art fire suppression systems for peace of mind.

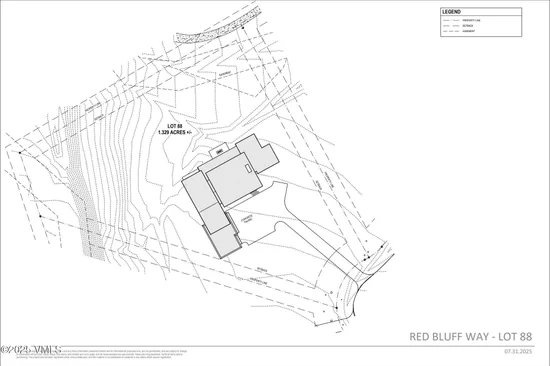
Set on a generous 1.329-acre homesite, the Grand Room welcomes you with expansive doors that seamlessly connect to an outdoor patio, complete with a gas fire pit and built-in grill, perfect for entertaining or enjoying quiet evenings under the stars. Each home embodies the essence of Frost Creek, showcasing natural textures, warm materials, and clean architectural lines that create an inviting ambiance, seamlessly blending comfort with sophistication.

Located on an award-winning golf course designed by Tom Weiskopf and surrounded by limitless outdoor activities, Frost Creek provides a unique fusion of community spirit and private club luxury, all enveloped in the breathtaking beauty of Colorado's untouched wilderness. This is more than a home; it's a lifestyle tailored to your dreams.

* FROST CREEK MEMBERSHIP: All Homeowners are required to be members at Frost Creek prior to closing on property.

Property Highlights

Property Type
Residential
Property Sub Type
Single Family Residence
Bedrooms
4
Total Bathrooms
5
Living Area
4,016
Price / Sqft
$1,100
Acres
1.33
Cumulative Days on Market
490

Location

Area
Frost Creek
City/Township
Eagle
View
Golf Course, Mountain(s)
Subdivision
Frost Creek
County
Eagle
Zoning
PUD

Property Details

Price
$4,418,000
Property Type
Residential
Property Sub Type
Single Family Residence

Building

Levels
Two
Total Area
4,016

Community

Community Features
Clubhouse, Cross Country Trail(s), Fishing, Fitness Center, Golf, Pool, Tennis Court(s), Trail(s), Pickleball Courts

Interior Features

Bedrooms and Bathrooms

Total Bathrooms
5
Full Bathrooms
2
1/2 Bathrooms
1
3/4 Bathrooms
2
Bedrooms
4

Rooms and Basement

Total Rooms
7

Area and Spaces

Living Area
4,016

Appliances

Appliances
Cooktop, Dishwasher, Disposal, Dryer, ENERGY STAR Qualified Water Heater, Microwave, Range Hood, Refrigerator, Washer, Washer/Dryer

Interior Features

Interior Features
Fireplace - Gas, Patio
Flooring
Carpet, Tile, Wood
Laundry Features
Electric Dryer Hookup, Washer Hookup
Fireplace Features
Gas
Entry Location
Main Floor

Heating and Cooling

Heating Features
Forced Air, Natural Gas
Has Fireplace
Yes

Building Details

Water Conservation
Water-Smart Landscaping

Construction

Foundations
Poured in Place

Materials

Construction Materials
Foam Insulation, Frame, Metal Siding, Stone, Wood Siding
Roof
Metal, See Remarks

Terms

Terms

Special Terms
Cash, New Loan
Cumulative Days on Market
490

Taxes

Tax

Tax (Annual)
$12,028.95

HOA

Has HOA
Yes
Association Fee
$2,820 /yr
Association Ammenities
Clubhouse, Fitness Center, Pool, Tennis Court(s)
Association Fee Includes
Common Area Maintenance

Heating, Cooling & Utilities

Cooling Features
Central Air

Utilities

Utilities
Cable Available, Electricity Available, Natural Gas Available, Phone Available, Water Available
Sewer
Septic System Approved
Water Source
Public

Lot

Acres
1.33
Lot Size
1.33
Lot Size Area Sq Ft
57,891
Lot Features
Golf Course, Native Plants, Landscaped
Road Surface
All Year, Paved

Exterior Features

Patio And Porch Features
Patio

Parking

Garage Capacity
3
Parking Features
Heated Garage

Pool Features

Pool Features
Outdoor Pool
Listed by Frost Creek Realty LLC
Listing Data last updated 10/23/2026 04:00 pm
Get a Link to this Property: Copy To Clipboard
QR Code link to this property

Phone:
Connect with:

Payment Calculator

per month. fixed. % interest.
$
%
$
%
Principal & Interest
+ Home Insurance
+ Property Tax
+ HOA Fees
per month
Total interest paid over s will be:
All estimates and provided for informational purposes only. Actual amounts may vary. The output of the tool is not a loan offer or solicitation, nor is it financial or legal advice. Information, rates, programs and loan scenarios shown are for example only as of 23-Oct-2026 and are subject to change without notice. Interest rates provided by the St. Louis Federal Reserve Economic Data (FRED). All products are subject to credit and property approval. Not all products are available in all states or for all loan amounts. Other restrictions and limitations apply. Contact your preferred lender for the pricing associated with your specific transaction. Calculations are generated by Open Source mortgage calculation software tools using common mathematical formulas. All calculations should be independently verified.
Get Walk Score Content

Property History

5 days ago
Property information last updated
429 days ago
Status Active. This is the date the listing was placed on market.
Cumulative Days on Market: 490 days (includes prior listings) · Currently listed since August 20, 2025. Data provided by the MLS.

Similar Properties