{"@context":"https://schema.org","@type":["Product","RealEstateListing"],"@id":"http://search.vailluxurygroup.com/property/co90_1012231--780-Potato-Patch-Drive-Vail-CO-81657/#listing","url":"http://search.vailluxurygroup.com/property/co90_1012231--780-Potato-Patch-Drive-Vail-CO-81657/","name":"780 Potato Patch Drive, Vail, CO 81657","description":"Perched above Vail Village on one of Potato Patch's most coveted homesites, this architectural masterpiece offers a retreat that pairs old-world Scottish manor house charm with enduring mountain elegance. Designed by renowned architect Jim Morter—true to his Scottish heritage and dynamic imagination—this residence evokes the grandeur of the Highlands with the grace of the Alps. Step inside to discover 5 bedrooms, 5.5 baths, each space curated for comfort and character. Every room features thoughtful, exclusive details—from hand-forged fixtures to rich wood beams and custom stonework, creating a home that feels both inspiring and welcoming. The floor plan is both generous and intimate: a soaring great room opens to multiple flagstone patios with panoramic Vail Mountain views, while a private guest residence (accessible by a dramatic bridge breezeway) offers ideal separation for extended family or guests. For the best views in the house, enter the top level private office and step out onto the deck to see from Vail Mountain to Beaver Creek. The mature gardens and large heated motor court complement the three garage bays, providing both function and beauty and enough parking for eight or more vehicles. Adjacent to National Forest, this is a rare sanctuary that feels worlds away—yet the Seller's exclusive full Vail Mountain Club membership is available, providing seamless ski access, valet service, and après-ski indulgence just minutes from your front door. This home is more than a residence; it's an experience. Designed for both meaningful connection and quiet reflection, the property offers a lifestyle that words can't fully capture—it must be seen in person. The home is offered unfurnished, although the antiques and furnishings could be negotiated separately if desired. Potato Patch has no HOA and the home can be short or longterm rented as well.","datePosted":"2025-07-08T00:00:00+00:00","lastReviewed":"2026-09-20T07:51:33+00:00","image":"https://dngu9c9cm21ua.cloudfront.net/images/co90/co90_1012231/800-first.webp","address":{"@type":"PostalAddress","streetAddress":"780 Potato Patch Drive","addressLocality":"Vail","addressRegion":"CO","postalCode":"81657","addressCountry":"US"},"geo":{"@type":"GeoCoordinates","latitude":"39.650014","longitude":"-106.387917"},"offers":{"@type":"Offer","price":13700000,"priceCurrency":"USD","availability":"https://schema.org/InStock","businessFunction":"http://purl.org/goodrelations/v1#Sell"},"about":{"@type":"SingleFamilyResidence","numberOfBedrooms":5,"numberOfBathroomsTotal":6,"floorSize":{"@type":"QuantitativeValue","value":6822,"unitText":"square feet"}}}

Start of property details

Share this property:
780 Potato Patch Drive
Vail, CO 81657
FOR
SALE
$13,700,000
Active
5
Beds
6
Baths
3
Garage
6,822
Sqft
0.82
Acres
MLS# 1012231
Cumulative Days on Market: 440 · Includes prior listings · Currently listed since 07/08/25 · Data provided by the MLS.

Property Description

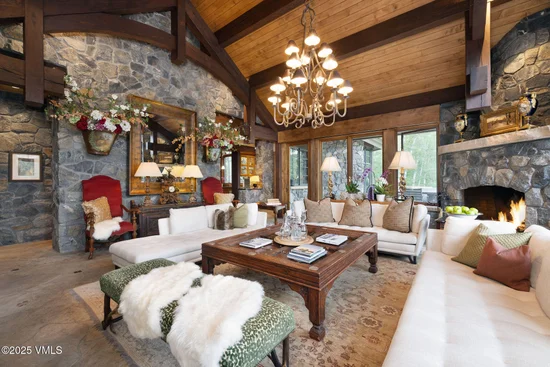
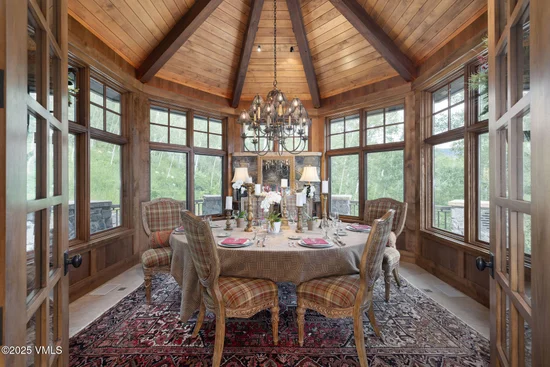
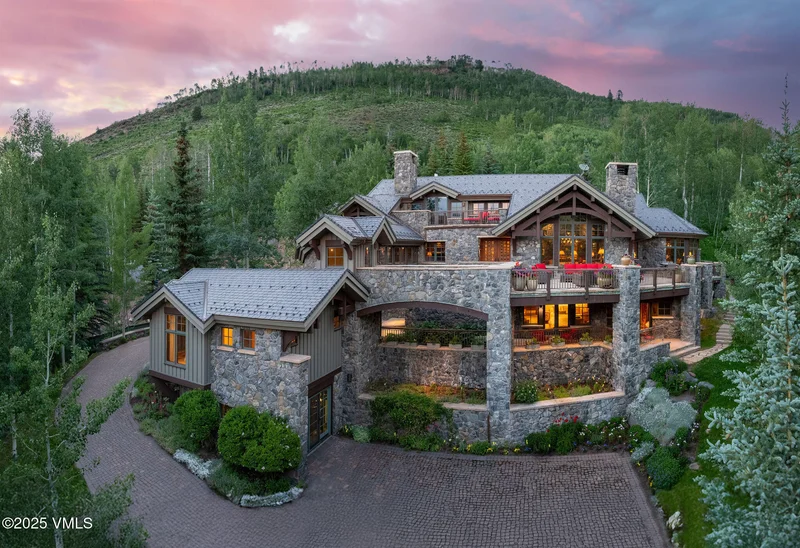
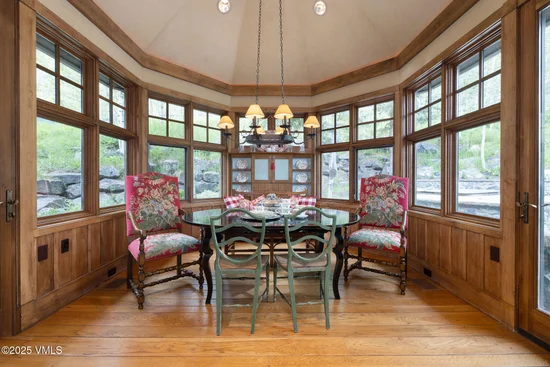
Perched above Vail Village on one of Potato Patch's most coveted homesites, this architectural masterpiece offers a retreat that pairs old-world Scottish manor house charm with enduring mountain elegance. Designed by renowned architect Jim Morter—true to his Scottish heritage and dynamic imagination—this residence evokes the grandeur of the Highlands with the grace of the Alps. Step inside to discover 5 bedrooms, 5.5 baths, each space curated for comfort and character. Every room features thoughtful, exclusive details—from hand-forged fixtures to rich wood beams and custom stonework, creating a home that feels both inspiring and welcoming. The floor plan is both generous and intimate: a soaring great room opens to multiple flagstone patios with panoramic Vail Mountain views, while a private guest residence (accessible by a dramatic bridge breezeway) offers ideal separation for extended family or guests. For the best views in the house, enter the top level private office and step out onto the deck to see from Vail Mountain to Beaver Creek. The mature gardens and large heated motor court complement the three garage bays, providing both function and beauty and enough parking for eight or more vehicles. Adjacent to National Forest, this is a rare sanctuary that feels worlds away—yet the Seller's exclusive full Vail Mountain Club membership is available, providing seamless ski access, valet service, and après-ski indulgence just minutes from your front door. This home is more than a residence; it's an experience. Designed for both meaningful connection and quiet reflection, the property offers a lifestyle that words can't fully capture—it must be seen in person. The home is offered unfurnished, although the antiques and furnishings could be negotiated separately if desired. Potato Patch has no HOA and the home can be short or longterm rented as well.

Ask a Local Expert

Open House Announcements

Sep 24th
2:00pm to 5:00pm
In person. Please join us!

Property Highlights

Property Type
Residential
Property Sub Type
Single Family Residence
Bedrooms
5
Total Bathrooms
6
Living Area
6,822
Price / Sqft
$2,008
Acres
0.82
Year Built
2000
Cumulative Days On Market
439

Location

Area
Potato Patch
City/Township
Vail
View
Mountain(s), Ski Slopes, South Facing, Trees/Woods, Valley
Subdivision
Vail Potato Patch
County
Eagle
Zoning
Residential

Property Details

Price
$13,700,000
Property Type
Residential
Property Sub Type
Single Family Residence

Building

Levels
Three Or More
Total Area
6,822

Community

Community Features
Trail(s)

Interior Features

Bedrooms and Bathrooms

Total Bathrooms
6
Full Bathrooms
4
1/2 Bathrooms
1
3/4 Bathrooms
1
Bedrooms
5

Rooms and Basement

Basement Features
Walk-Out Access, Finished

Area and Spaces

Living Area
6,822

Appliances

Appliances
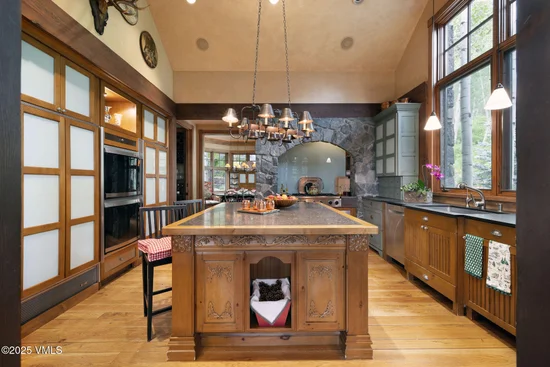
Built-In Electric Oven, Built-In Gas Oven, Dishwasher, Disposal, Microwave, Range, Range Hood, Refrigerator, Trash Compactor, Washer

Interior Features

Interior Features
Elevator, Fireplace - Gas, Jetted Bath, Patio, Pool, Spa/Hot Tub, Vaulted Ceiling(s), Balcony, Steam Shower
Flooring
Carpet, Stone, Tile, Wood
Laundry Features
Gas Dryer Hookup, Washer Hookup
Fireplace Features
Gas
Entry Location
Multiple entries on each level

Heating and Cooling

Heating Features
Natural Gas, Radiant
Has Fireplace
Yes

Building Details
Construction

Year Built
2000
Foundations
Concrete Perimeter, Poured in Place

Materials
Construction Materials
Frame, Stone, Wood Siding
Roof
Synthetic

Terms

Terms

Special Conditions
None
Special Terms
Cash, New Loan, Trade
Cumulative Days On Market
439

Taxes

Tax

Tax (Annual)
$28,299.38

Heating, Cooling & Utilities

Cooling Features
Central Air Partial

Utilities

Utilities
Internet Available, Trash Service, Cable Available, Electricity Available, Natural Gas Available, Phone Available, Satellite, Sewer Connected, Snow Removal, Water Available
Water Source
District Water

Lot

Acres
0.82
Lot Size
0.82
Lot Size Area Sq Ft
35,719
Lot Features
See Remarks
Road Surface
All Year, Paved

Exterior Features

Patio And Porch Features
Deck, Patio

Parking

Total Parking Spaces
6
Garage Capacity
3
Parking Features
Heated Driveway, Heated Garage, Surface

Pool Features

Pool Features
Indoor
Listed by Slifer Smith & Frampton- Lionshead
Listing Data last updated 09/21/2026 03:20 pm
Get a Link to this Property: Copy To Clipboard
QR Code link to this property

Phone:
Connect with:

Payment Calculator

per month. fixed. % interest.
$
%
$
%
Principal & Interest
+ Home Insurance
+ Property Tax
+ HOA Fees
per month
Total interest paid over s will be:
All estimates and provided for informational purposes only. Actual amounts may vary. The output of the tool is not a loan offer or solicitation, nor is it financial or legal advice. Information, rates, programs and loan scenarios shown are for example only as of 21-Sep-2026 and are subject to change without notice. Interest rates provided by the St. Louis Federal Reserve Economic Data (FRED). All products are subject to credit and property approval. Not all products are available in all states or for all loan amounts. Other restrictions and limitations apply. Contact your preferred lender for the pricing associated with your specific transaction. Calculations are generated by Open Source mortgage calculation software tools using common mathematical formulas. All calculations should be independently verified.
Get Walk Score Content

Property History

Yesterday
Property information last updated
440 days ago
Status Active. This is the date the listing was placed on market.
Cumulative Days on Market: 440 days (includes prior listings) · Currently listed since July 8, 2025. Data provided by the MLS.

Similar Properties