{"@context":"https://schema.org","@type":["Product","RealEstateListing"],"@id":"http://search.vailluxurygroup.com/property/co90_1010164--1125-Pilgrim-Drive-Edwards-CO-81632/#listing","url":"http://search.vailluxurygroup.com/property/co90_1010164--1125-Pilgrim-Drive-Edwards-CO-81632/","name":"1125 Pilgrim Drive, Edwards, CO 81632","description":"Nestled amidst the breathtaking beauty of the Sawatch Mountain Range, this newer mountain contemporary home offers a rare blend of modern luxury and natural splendor. With expansive windows framing spectacular, unobstructed views, you'll enjoy the serenity and grandeur of the mountains from nearly every room.\r\nThe main floor features a spacious and open layout, highlighted by three beautifully appointed bedrooms that provide comfort and privacy for family and guests. The master suite is a true sanctuary, featuring a luxurious see-through fireplace that connects the bedroom to the spa-like bathroom, adding warmth and ambiance to both spaces.\r\nA fantastic bunk room offers additional space, perfect for hosting larger gatherings or creating a fun retreat for kids. The kitchen and living areas are designed with both entertaining and relaxation in mind, boasting high-end finishes and seamless transitions to the outdoor spaces.\r\nA large, three-car garage provides ample storage for vehicles and outdoor gear, catering to the mountain lifestyle. For those looking to personalize their space further, there is excellent potential for expansion, allowing you to tailor the home to your specific needs or add more living space.\r\nThis home is in close proximity to both Vail and Beaver Creek ski mountains. The town of Edwards has a vibrant shopping and dining scene. \r\nThis home is a true mountain retreat, combining contemporary elegance with the rugged beauty of the Sawatch Range, a perfect opportunity to embrace mountain living at its finest.","datePosted":"2025-08-01T00:00:00+00:00","lastReviewed":"2026-10-12T17:35:44+00:00","image":"https://dngu9c9cm21ua.cloudfront.net/images/co90/co90_1010164/800-first.webp","address":{"@type":"PostalAddress","streetAddress":"1125 Pilgrim Drive","addressLocality":"Edwards","addressRegion":"CO","postalCode":"81632","addressCountry":"US"},"geo":{"@type":"GeoCoordinates","latitude":"39.611798","longitude":"-106.626145"},"offers":{"@type":"Offer","price":7750000,"priceCurrency":"USD","availability":"https://schema.org/InStock","businessFunction":"http://purl.org/goodrelations/v1#Sell"},"about":{"@type":"SingleFamilyResidence","numberOfBedrooms":4,"numberOfBathroomsTotal":5,"floorSize":{"@type":"QuantitativeValue","value":4893,"unitText":"square feet"}}}

Start of property details

Share this property:
1125 Pilgrim Drive
Edwards, CO 81632
FOR SALE · Active
$7,750,000
$1,584 / Sqft
4
Beds
5
Baths
3
Garage
4,893
Sqft
12.48
Acres
MLS# 1010164
Cumulative Days on Market: 890 · Includes prior listings · Currently listed since 08/01/25 · Data provided by the MLS.

Property Description

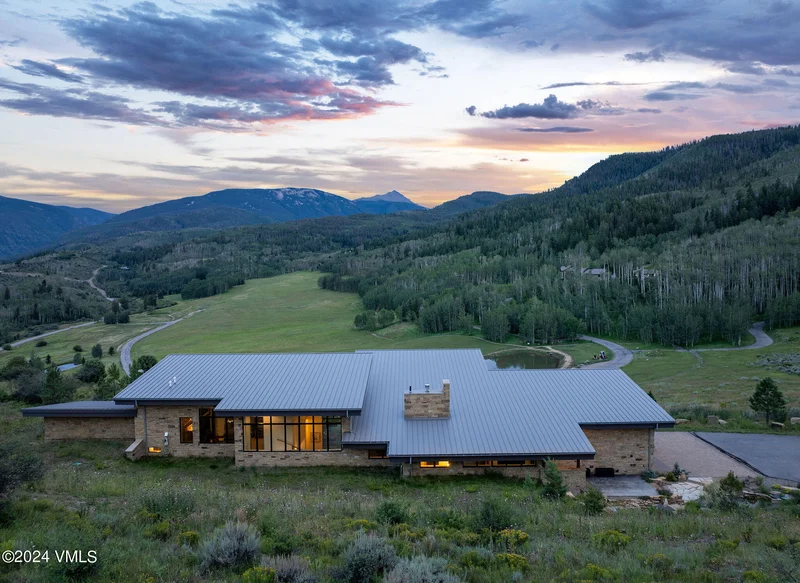
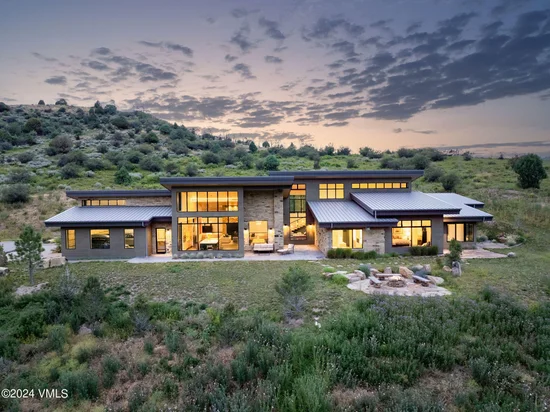
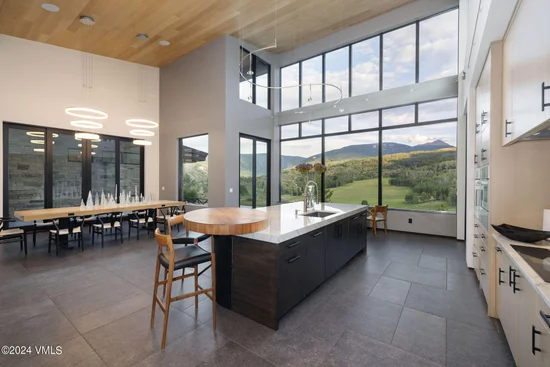
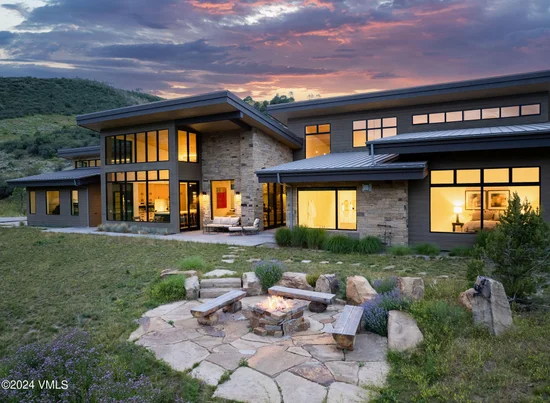
Nestled amidst the breathtaking beauty of the Sawatch Mountain Range, this newer mountain contemporary home offers a rare blend of modern luxury and natural splendor. With expansive windows framing spectacular, unobstructed views, you'll enjoy the serenity and grandeur of the mountains from nearly every room.
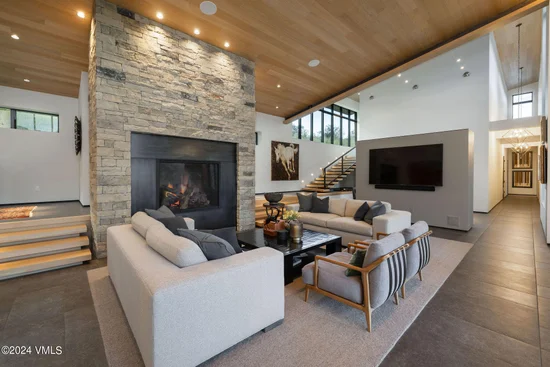
The main floor features a spacious and open layout, highlighted by three beautifully appointed bedrooms that provide comfort and privacy for family and guests. The master suite is a true sanctuary, featuring a luxurious see-through fireplace that connects the bedroom to the spa-like bathroom, adding warmth and ambiance to both spaces.
A fantastic bunk room offers additional space, perfect for hosting larger gatherings or creating a fun retreat for kids. The kitchen and living areas are designed with both entertaining and relaxation in mind, boasting high-end finishes and seamless transitions to the outdoor spaces.
A large, three-car garage provides ample storage for vehicles and outdoor gear, catering to the mountain lifestyle. For those looking to personalize their space further, there is excellent potential for expansion, allowing you to tailor the home to your specific needs or add more living space.
This home is in close proximity to both Vail and Beaver Creek ski mountains. The town of Edwards has a vibrant shopping and dining scene.
This home is a true mountain retreat, combining contemporary elegance with the rugged beauty of the Sawatch Range, a perfect opportunity to embrace mountain living at its finest.

Property Highlights

Property Type
Residential
Property Sub Type
Single Family Residence
Bedrooms
4
Total Bathrooms
5
Living Area
4,893
Price / Sqft
$1,584
Acres
12.48
Year Built
2016
Cumulative Days On Market
784

Location

Area
Lake Creek Valley
City/Township
Edwards
View
Mountain(s), Trees/Woods
Subdivision
Pilgrim Downs
County
Eagle
Zoning
singfam

Property Details
Price
$7,750,000
Property Type
Residential
Property Sub Type
Single Family Residence

Building

Total Area
4,893

Community

Community Features
Trail(s)

Interior Features

Bedrooms and Bathrooms

Total Bathrooms
5
Full Bathrooms
1
1/2 Bathrooms
1
3/4 Bathrooms
3
Bedrooms
4

Area and Spaces

Living Area
4,893

Appliances

Appliances
Cooktop, Dishwasher, Disposal, Dryer, Microwave, Refrigerator, Washer, Wine Cooler

Interior Features

Interior Features
Fireplace - Gas, Jetted Bath, Multi-Level, Patio, Primary Downstairs, Vaulted Ceiling(s)
Flooring
Carpet, Tile, Wood
Laundry Features
Electric Dryer Hookup, Washer Hookup
Entry Location
1

Heating and Cooling

Heating Features
Radiant

Building Details

Construction

Year Built
2016
Foundations
Poured in Place

Materials

Construction Materials
Frame, Stone, Wood Siding
Roof
Metal

Terms

Terms

Cumulative Days On Market
784

Taxes

Tax

Tax (Annual)
$16,482

HOA

Has HOA
Yes
Association Fee
$4,903 /qtr
Association Fee Includes
Common Area Maintenance, Management

Heating, Cooling & Utilities

Cooling Features
Ceiling Fan(s)

Utilities

Utilities
Trash Service, Cable Available, Electricity Available, Natural Gas Available, Snow Removal
Water Source
Well

Lot

Acres
12.48
Lot Size
12.48
Lot Size Area Sq Ft
543,715

Parking

Garage Capacity
3
Parking Features
Garage
Listed by Slifer Smith & Frampton - Arrowhead
Listing Data last updated 10/14/2026 05:40 pm
Get a Link to this Property: Copy To Clipboard
QR Code link to this property

Phone:
Connect with:

Payment Calculator

per month. fixed. % interest.
$
%
$
%
Principal & Interest
+ Home Insurance
+ Property Tax
+ HOA Fees
per month
Total interest paid over s will be:
All estimates and provided for informational purposes only. Actual amounts may vary. The output of the tool is not a loan offer or solicitation, nor is it financial or legal advice. Information, rates, programs and loan scenarios shown are for example only as of 14-Oct-2026 and are subject to change without notice. Interest rates provided by the St. Louis Federal Reserve Economic Data (FRED). All products are subject to credit and property approval. Not all products are available in all states or for all loan amounts. Other restrictions and limitations apply. Contact your preferred lender for the pricing associated with your specific transaction. Calculations are generated by Open Source mortgage calculation software tools using common mathematical formulas. All calculations should be independently verified.
Get Walk Score Content

Property History

2 days ago
Property information last updated
259 days ago
Date of last price change
439 days ago
Status Active. This is the most recent date the listing was placed on market.
Cumulative Days on Market: 890 days (includes prior listings) · Currently listed since August 1, 2025. Data provided by the MLS.

Similar Properties